
Pinery Mall at a Glance for Pinery Residences Buyers
Pinery Mall is the air-conditioned shopping floor at the base of Pinery Residences in Tampines West, home to a supermarket, a food court, more than thirty F&B brands, an early childhood development centre and a mix of curated shops. It occupies the whole first storey, about 11,300 square metres on one continuous level, directly beneath the homes.
The mall carries its own address, 91 Tampines Street 94, Singapore 529887, and is held by Hoi Hup Sunway Tampines Commercial Pte. Ltd., the sister company of the residential developer. Above it rise the landscape deck and the six residential blocks of 920 to 932 Bedok Reservoir Road.
| Part of Pinery Mall | Approximate size or count |
|---|---|
| Whole mall, first storey | 11,300 sq m |
| Supermarket | 1,150 sq m |
| Community Plaza | 1,300 sq m |
| Early childhood development centre | 650 sq m |
| Food court | More than ten food stores |
| F&B brands | More than thirty |
| Through-block link | About 156 m, open 24 hours |
How Pinery Residences Residents Reach the Mall
For residents, the mall is a lift ride from home. Each block has two lifts with card-access lobbies on the 1st, 2nd and 3rd storeys, so the journey from the front door to the supermarket aisle takes a few minutes and stays indoors.
Drivers among the residents use their own 474-lot car park on the 2nd storey and the Arrival Plaza drop-off, while mall visitors use a separate car park in the basement. The two flows of traffic are kept apart by design.
The wider Tampines West neighbourhood arrives from the street and through the underground passage from Tampines West MRT station, which gives the mall a steady stream of commuters as well as residents.
Everyday Errands Without Leaving Pinery Residences
The supermarket, at about 1,150 square metres, anchors the floor and covers the weekly shop. Beside it, a food court of more than ten food stores serves quick meals from breakfast to supper, and more than thirty F&B brands add cafés and sit-down dining.
Families with young children have an early childhood development centre of 650 square metres within the mall, so the morning drop-off happens a few floors below home. Retail and lifestyle outlets round out the mix for the small purchases that otherwise mean a trip across town.
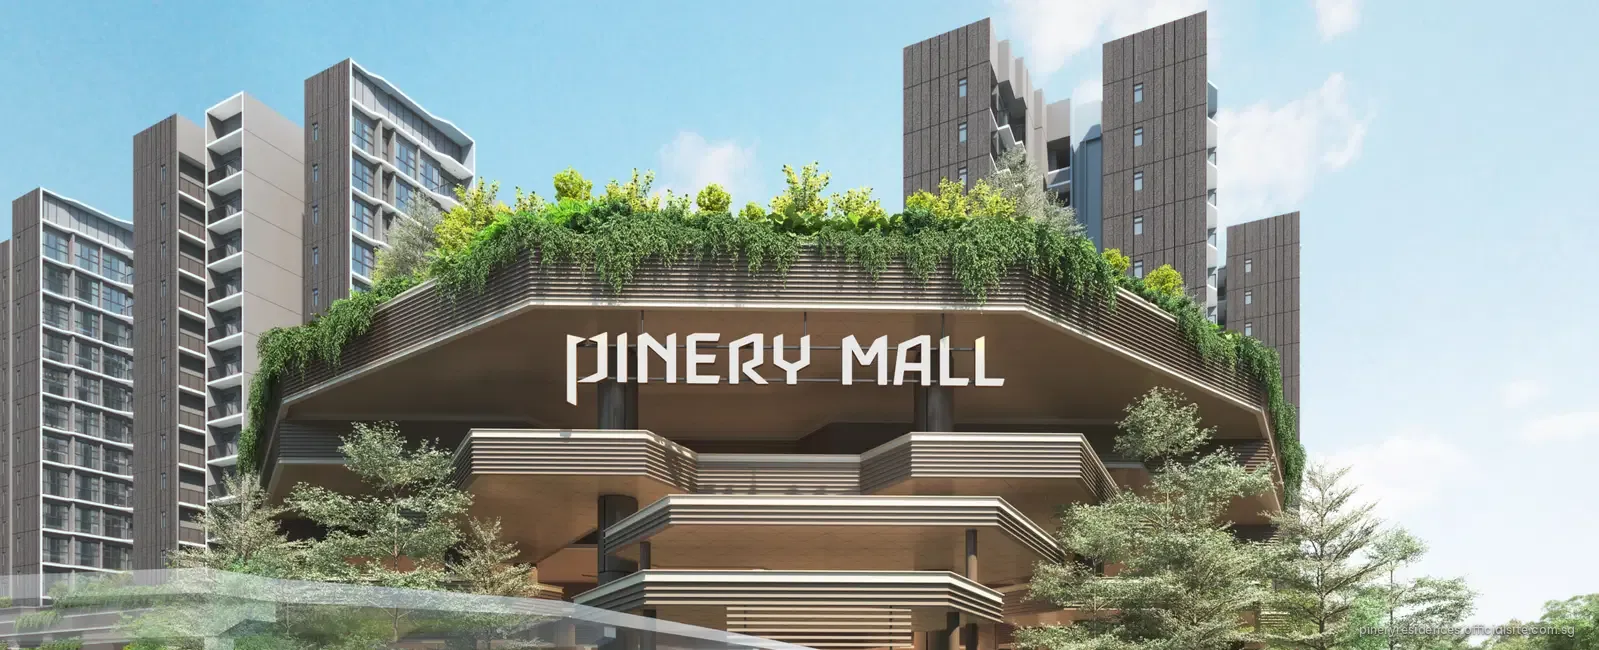
The Community Plaza at the Heart of Pinery Residences
At the centre of Pinery Mall sits the Community Plaza, a double-volume space of about 1,300 square metres. Stepping-down canopies shelter its edges, and trees and planting beds carry the greenery of the deck down to street level.
The extra height draws daylight and breezes deep into the plaza, and its open floor leaves room for weekend events as well as quiet everyday use. It is designed as a gathering place for families, seniors, students and commuters alike, which gives the development a lively public face at ground level.
Pinery Mall Within the Wider Shopping Map of Pinery Residences
Pinery Mall handles the daily essentials, and the rest of Tampines is close at hand for bigger trips. The three malls of Tampines Regional Centre, Tampines Mall, Tampines 1 and Century Square, are one MRT stop east or about three minutes by car.
Our Tampines Hub, about 1.1 kilometres to the north, combines community services, sports facilities and its own hawker centre. IKEA Tampines, the COURTS Megastore and Giant Hypermarket are each a short drive away for furniture, electronics and bulk shopping.
Beyond the food court downstairs, hawker fare is close by: Tampines Round Market & Food Centre is a drive of about three minutes, and Bedok 85 Market of about five.
How the Pinery Mall Podium Below Pinery Residences Is Designed
The podium is more than a box of shops. Planting is woven into its layered facade to cut heat gain, and stepped, planted canopies mark the entrance to the Community Plaza.
Because the mall takes the first storey, the residential car park sits on the 2nd storey and the homes start from the 3rd, giving every home a raised outlook over the landscape deck rather than over street-level activity.
Pinery Mall and the Calm Above Pinery Residences
The developer conceived Pinery Residences as a shift in mood from the bustle of a public mall at street level to a resort-style garden above it. The landscape deck stands about 11 metres above the ground, with pools, pavilions and themed gardens set well apart from the shoppers below.
The sheltered through-block link of about 156 metres crosses the mall at all hours and connects to the underground passage to Tampines West station, so the mall doubles as the residents’ route to the Downtown Line. For a bigger shopping trip, Tampines Mall, Tampines 1 and Century Square are one stop east.
The Pinery Mall guide describes each part of the podium, and the amenities page sets the mall beside the facilities on the deck. The site plan shows how the podium, the deck and the blocks fit together.
Speak With the Pinery Residences Sales Concierge
Pinery Residences is open for sale. For the price list, the e-brochure or the homes still available to choose from, speak with the Sales Concierge. Showflat viewings are arranged by appointment through the Sales Concierge.