
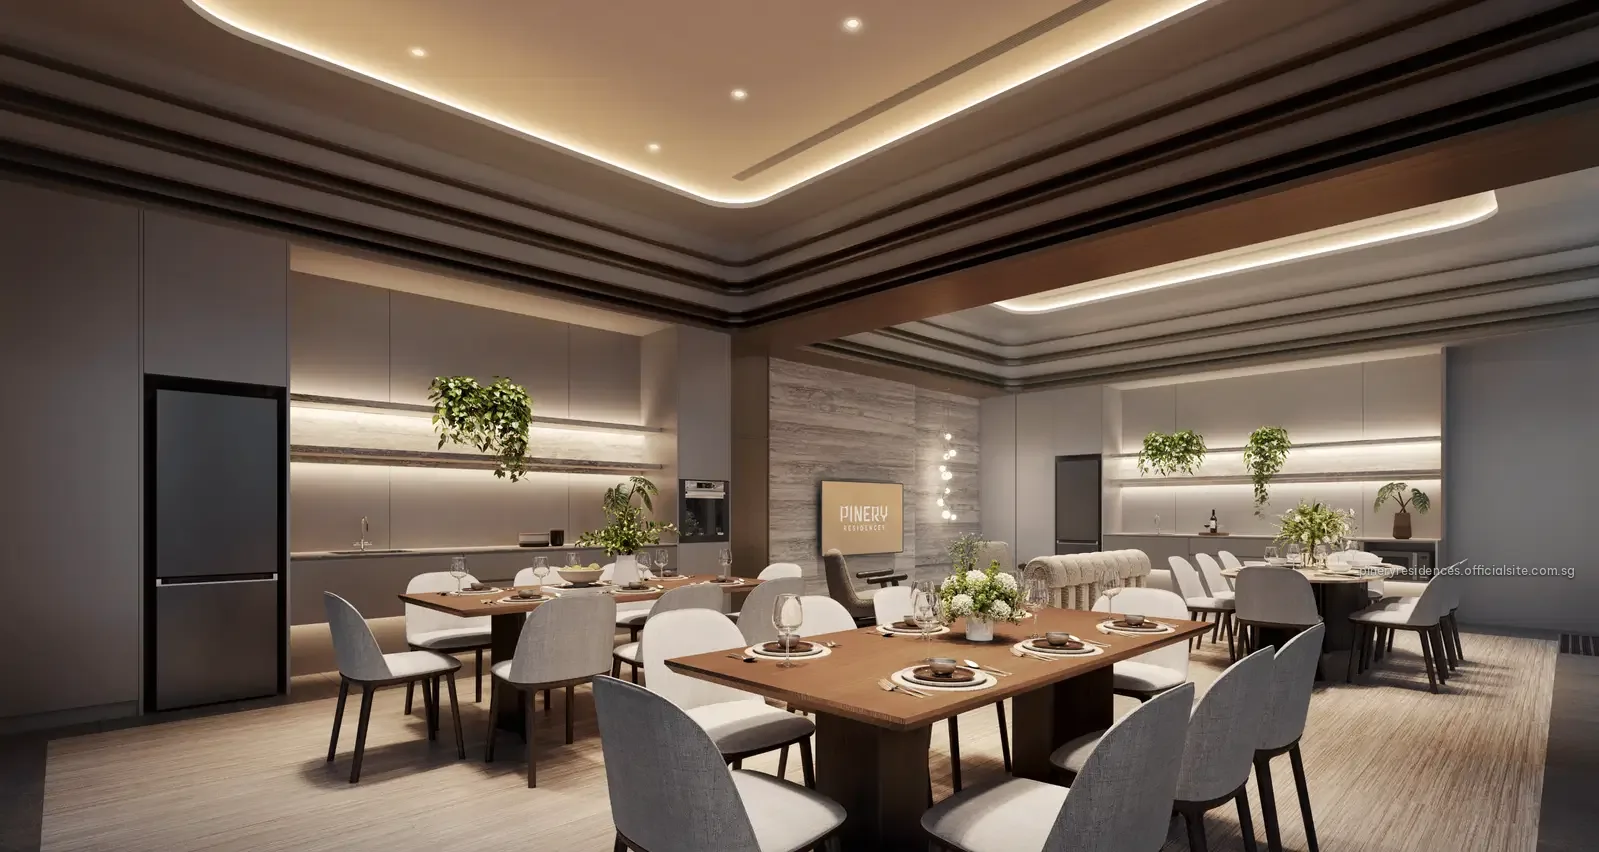
Pinery Residences offers 17 home types, from 2-bedroom layouts of 624 square feet to the 5-bedroom luxury type of 1,475 square feet.
Pinery Residences Floor Plans
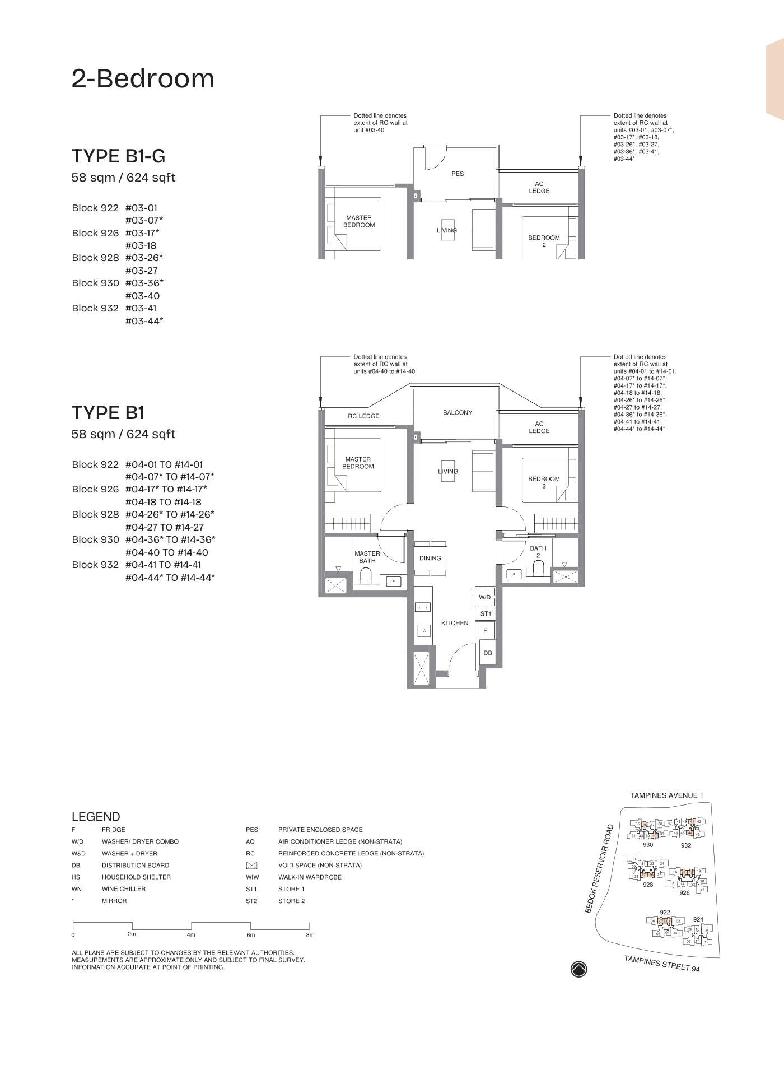
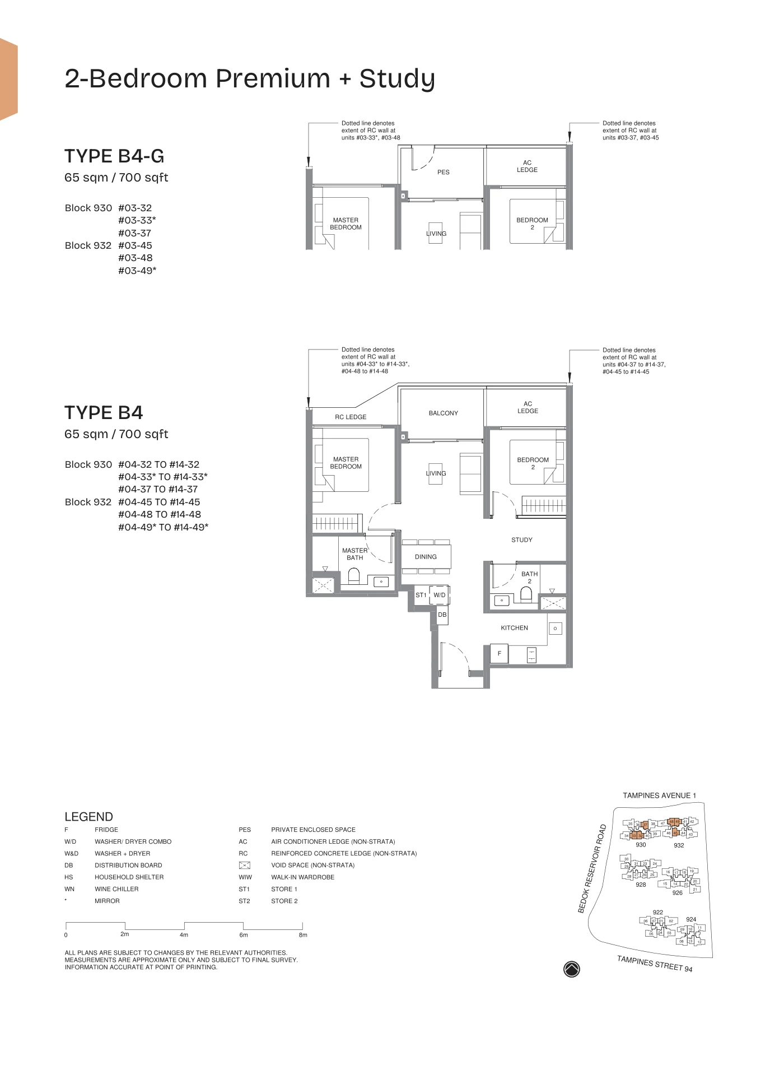
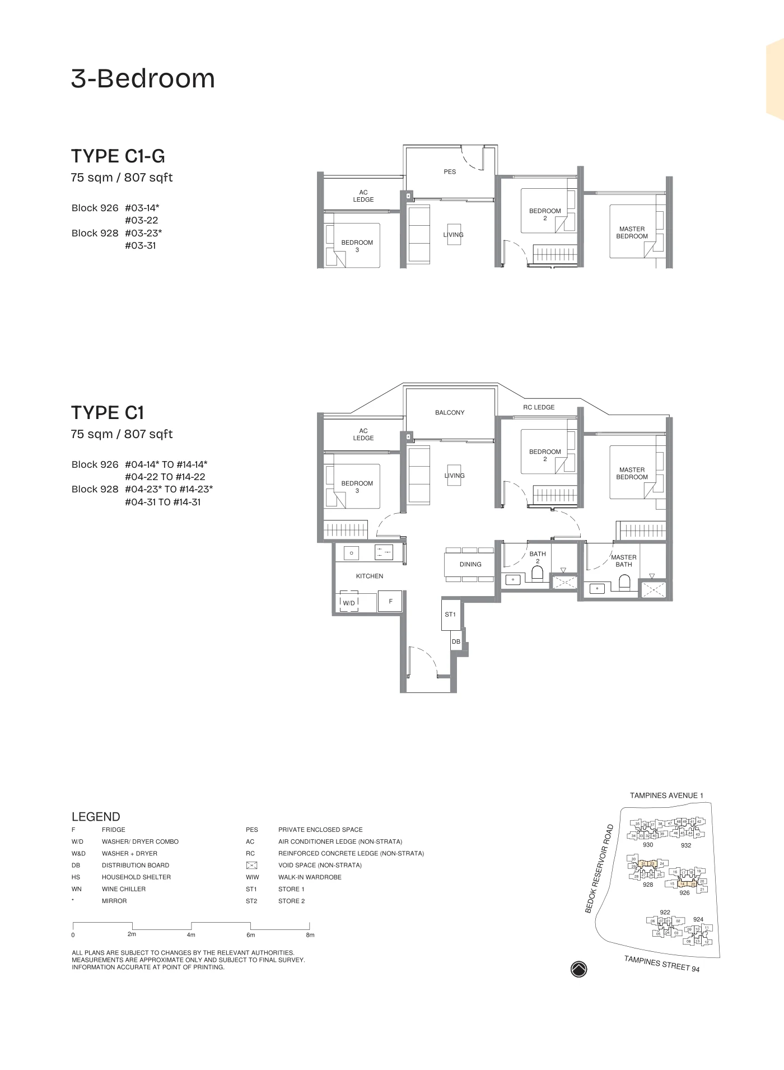
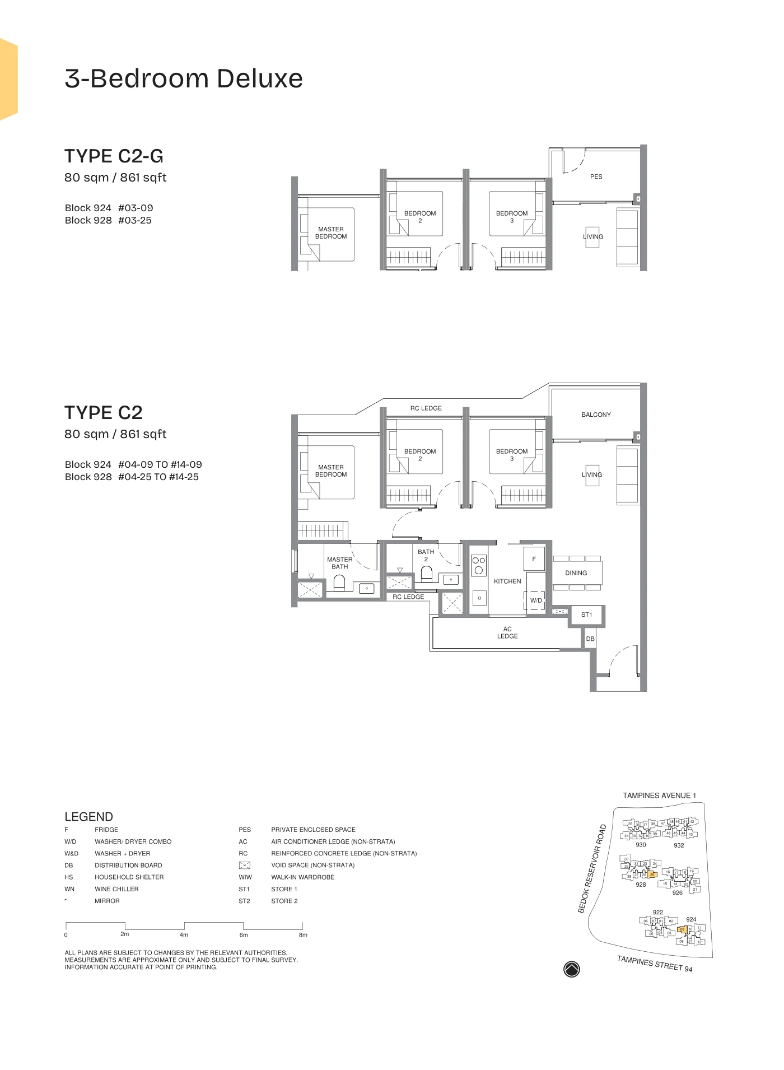
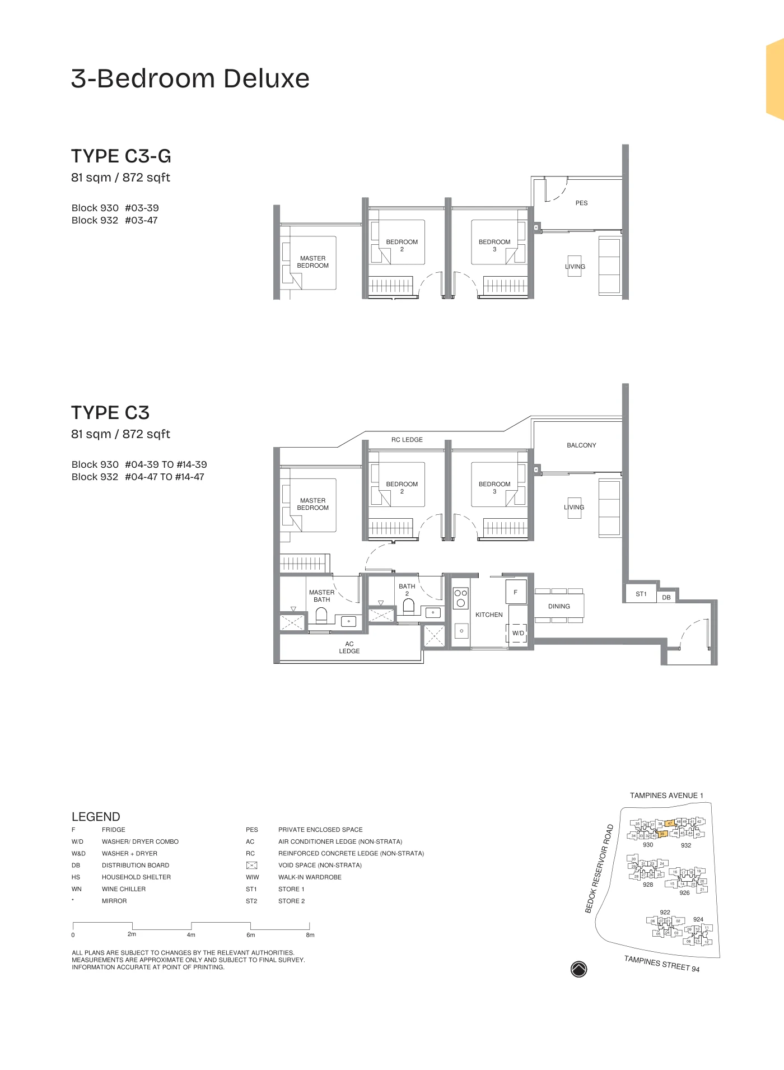
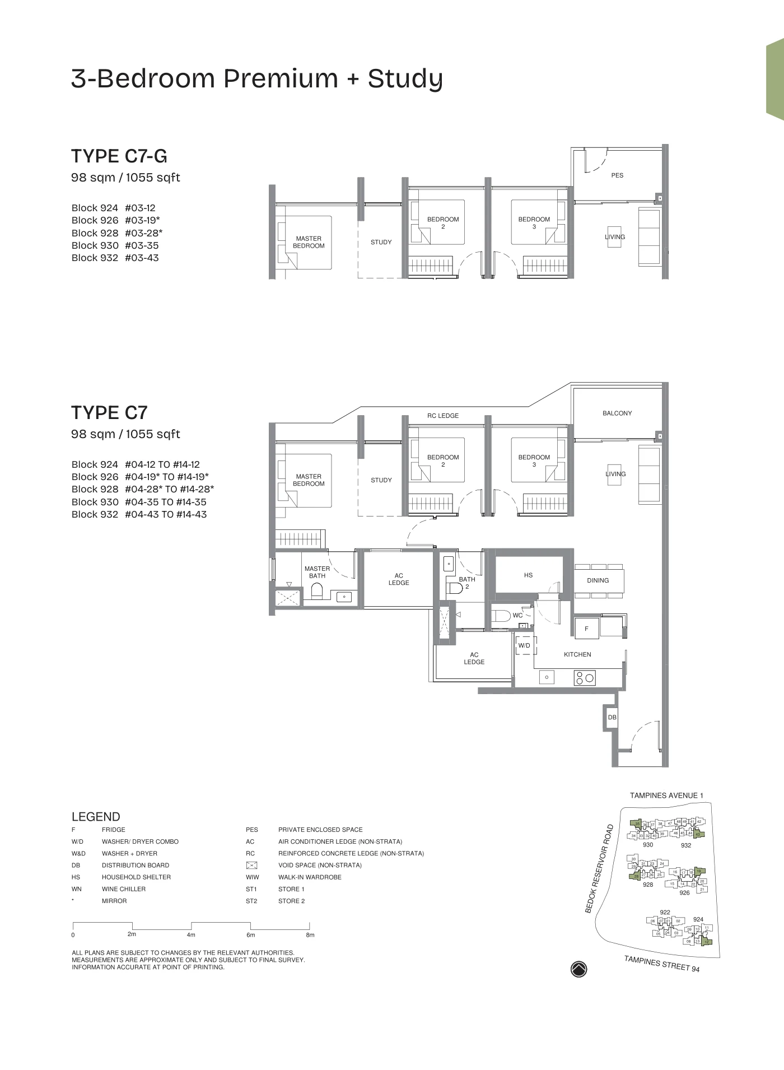
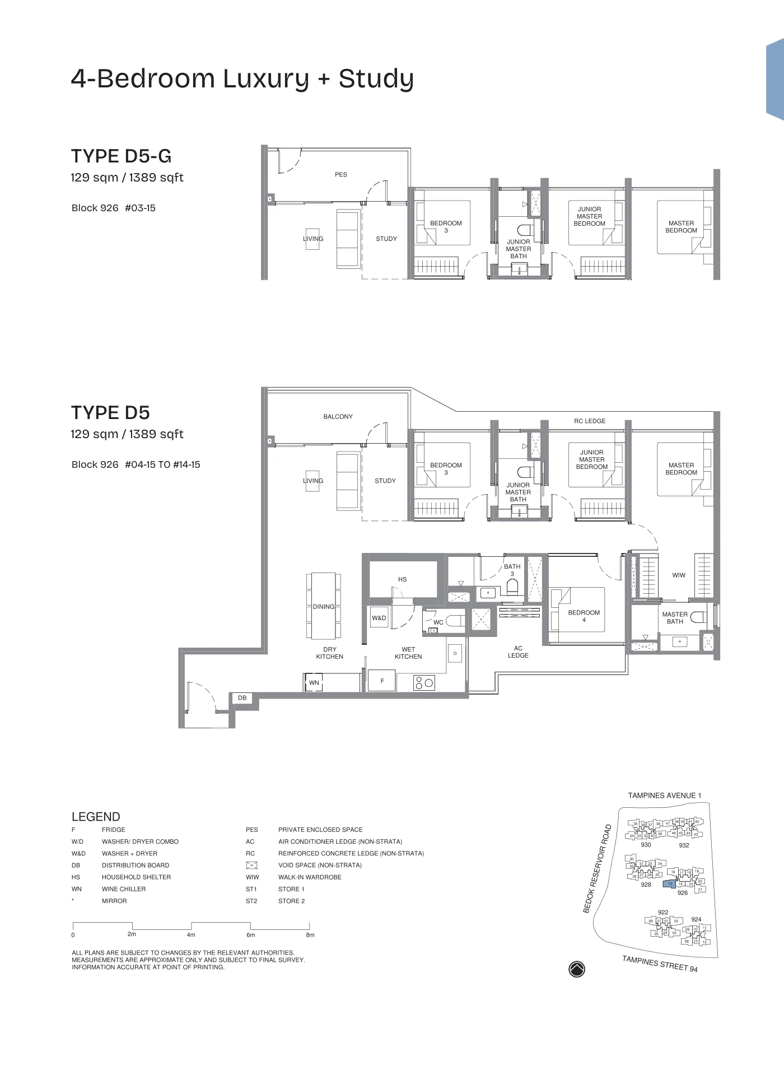
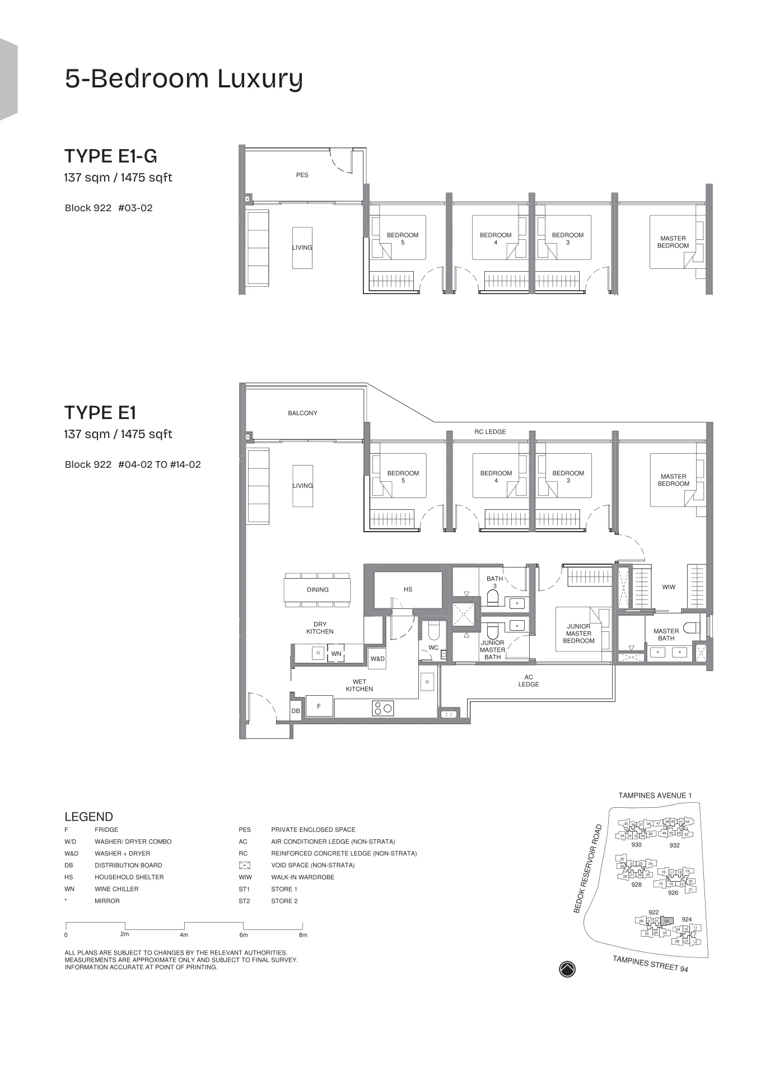
Each plan shows the typical layout and the 3rd-storey variant, marked -G, with the stacks where the type is found. Type B1, B2 and B4 homes use a dumbbell layout with no corridor; Type C7 places its study beside the master bedroom; Types D2 to D5 open their study to the living room; and Types D5 and E1 add a dry kitchen with a wine chiller.
Type B1 · 2-Bedroom
58 sq m / 624 sq ft · Blocks 922, 926, 928, 930, 932
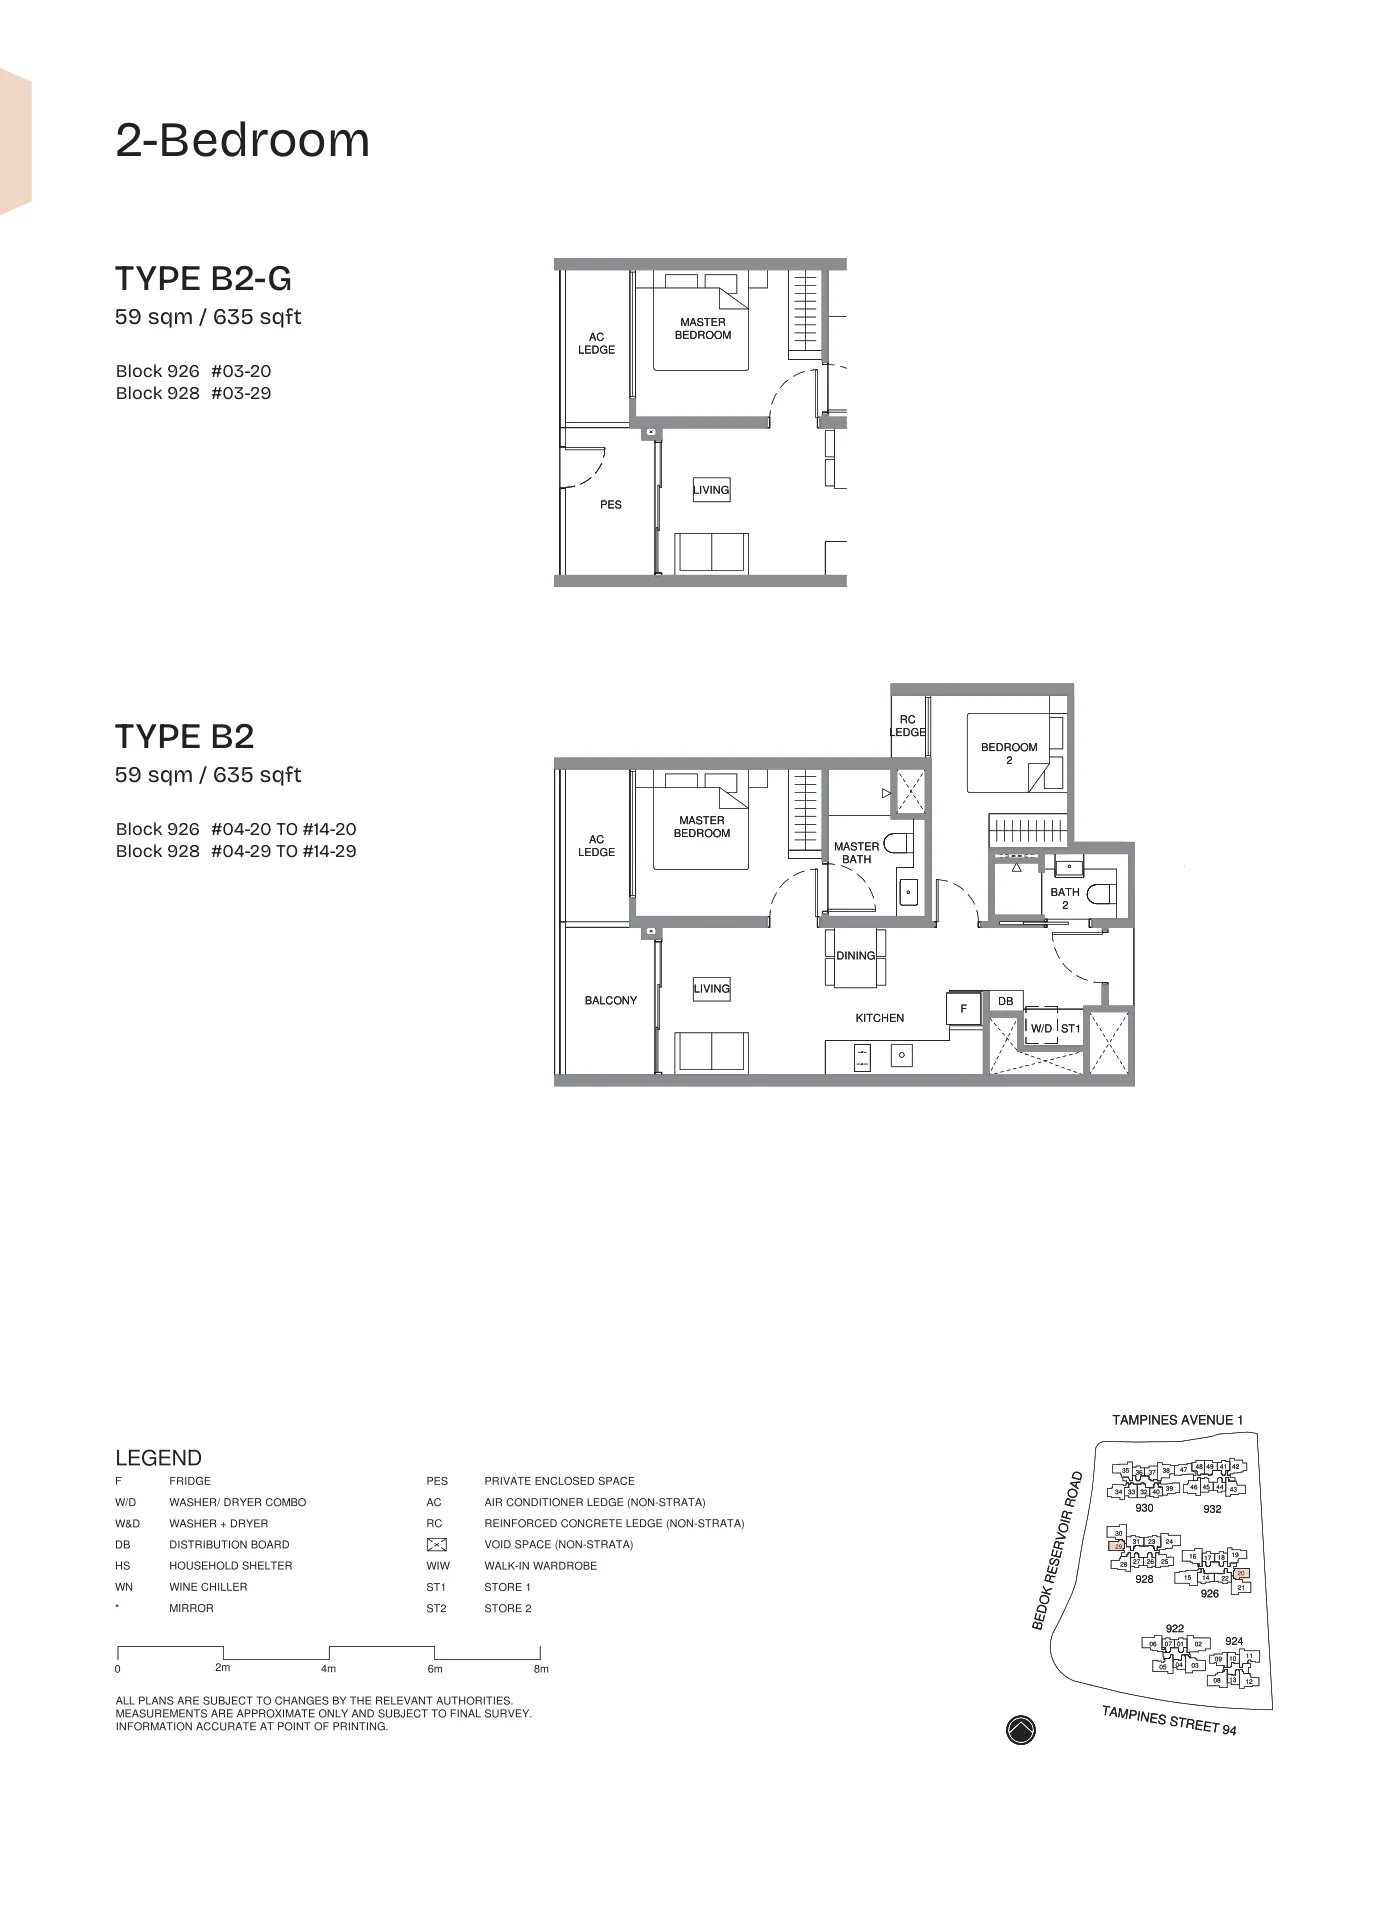
Type B2 · 2-Bedroom
59 sq m / 635 sq ft · Blocks 926, 928
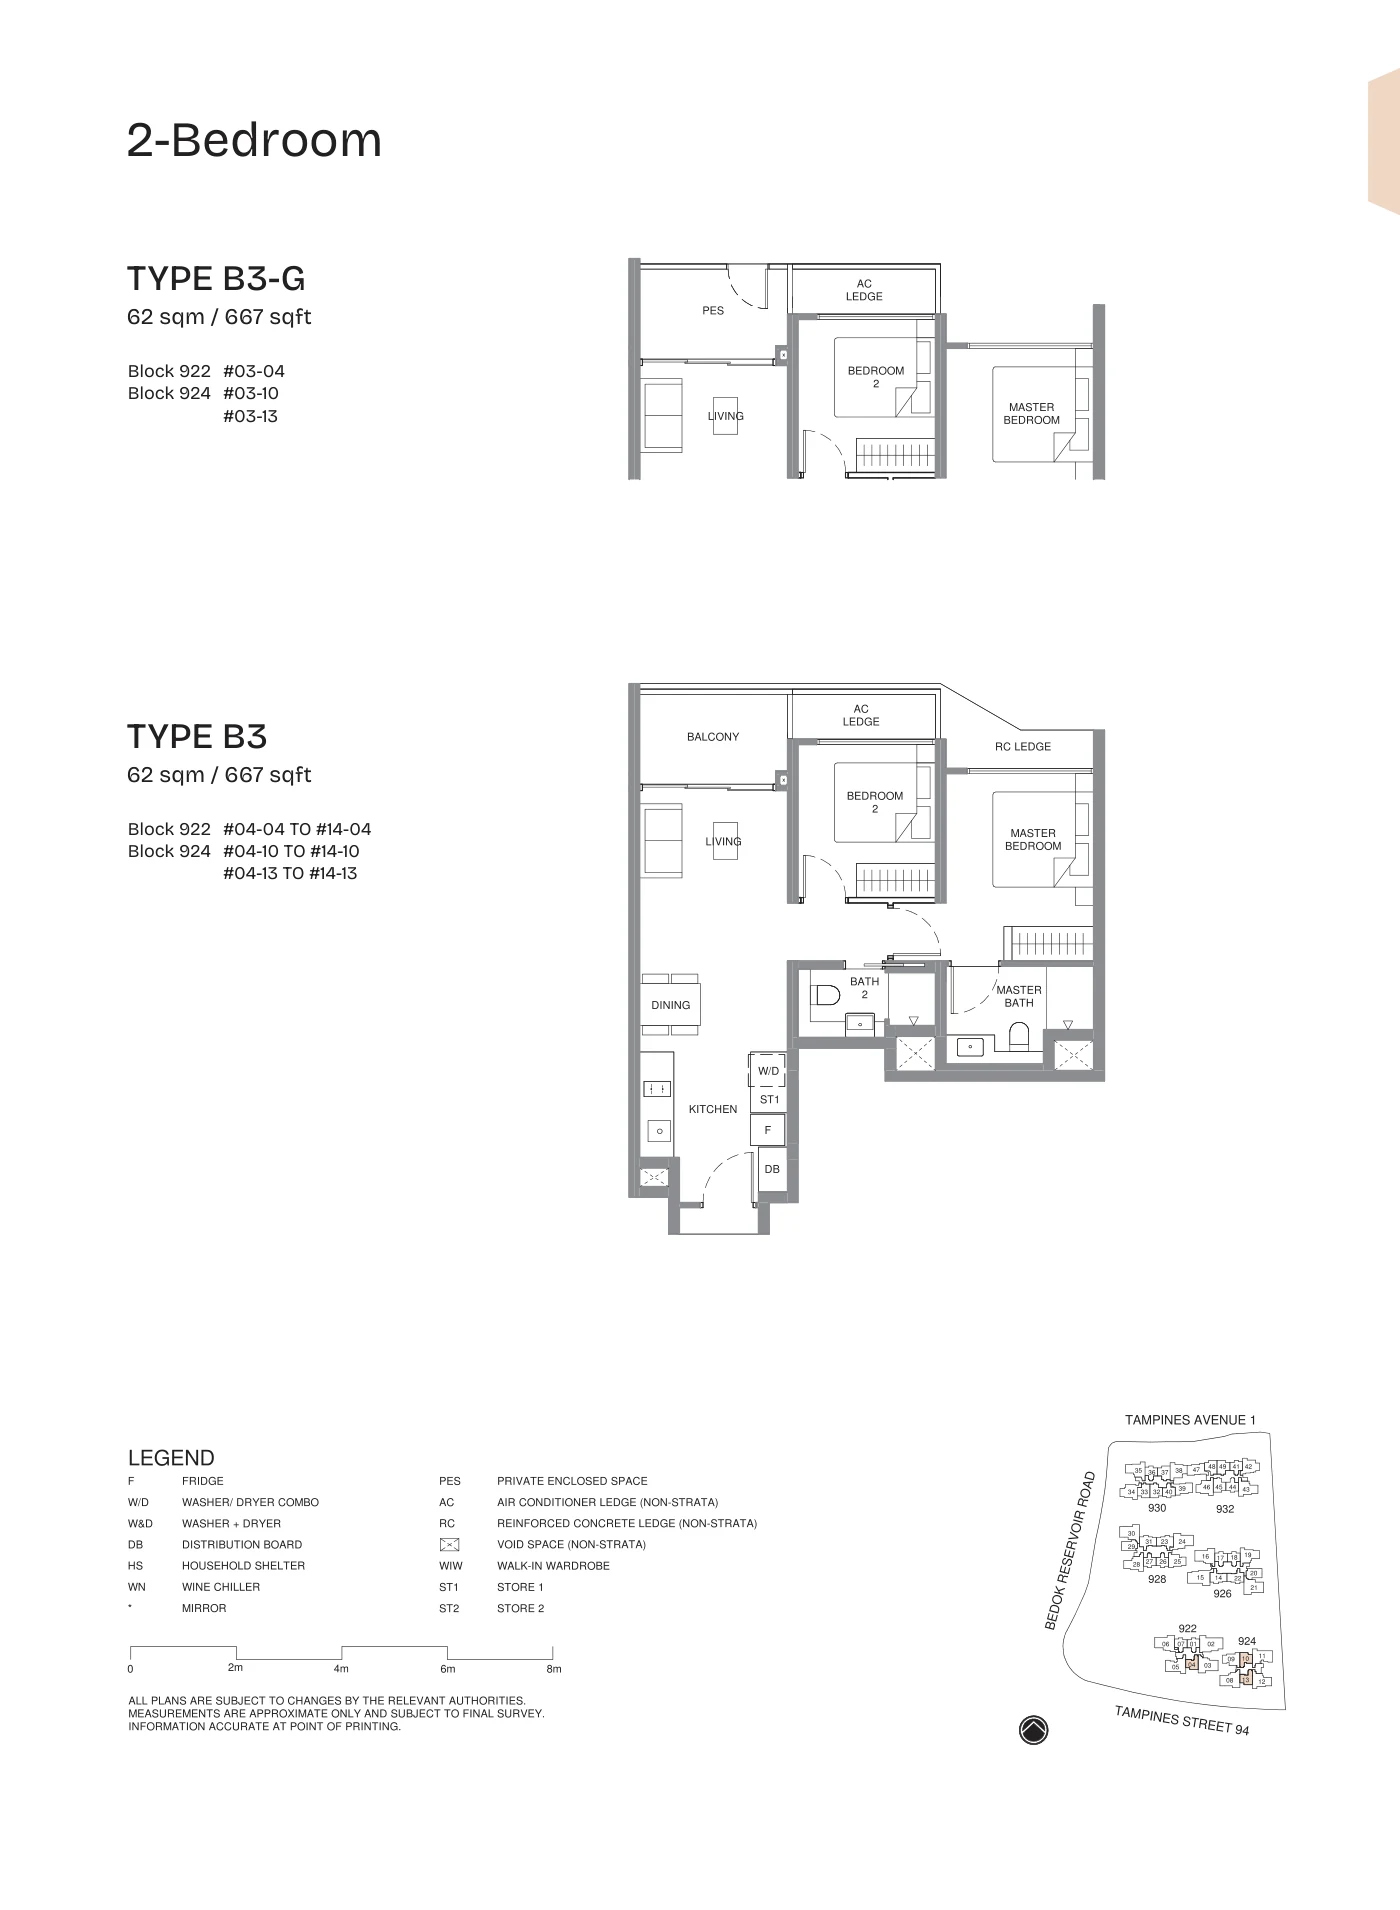
Type B3 · 2-Bedroom
62 sq m / 667 sq ft · Blocks 922, 924
Type B4 · 2-Bedroom Premium + Study
65 sq m / 700 sq ft · Blocks 930, 932
Type C1 · 3-Bedroom
75 sq m / 807 sq ft · Blocks 926, 928
Type C2 · 3-Bedroom Deluxe
80 sq m / 861 sq ft · Blocks 924, 928
Type C3 · 3-Bedroom Deluxe
81 sq m / 872 sq ft · Blocks 930, 932
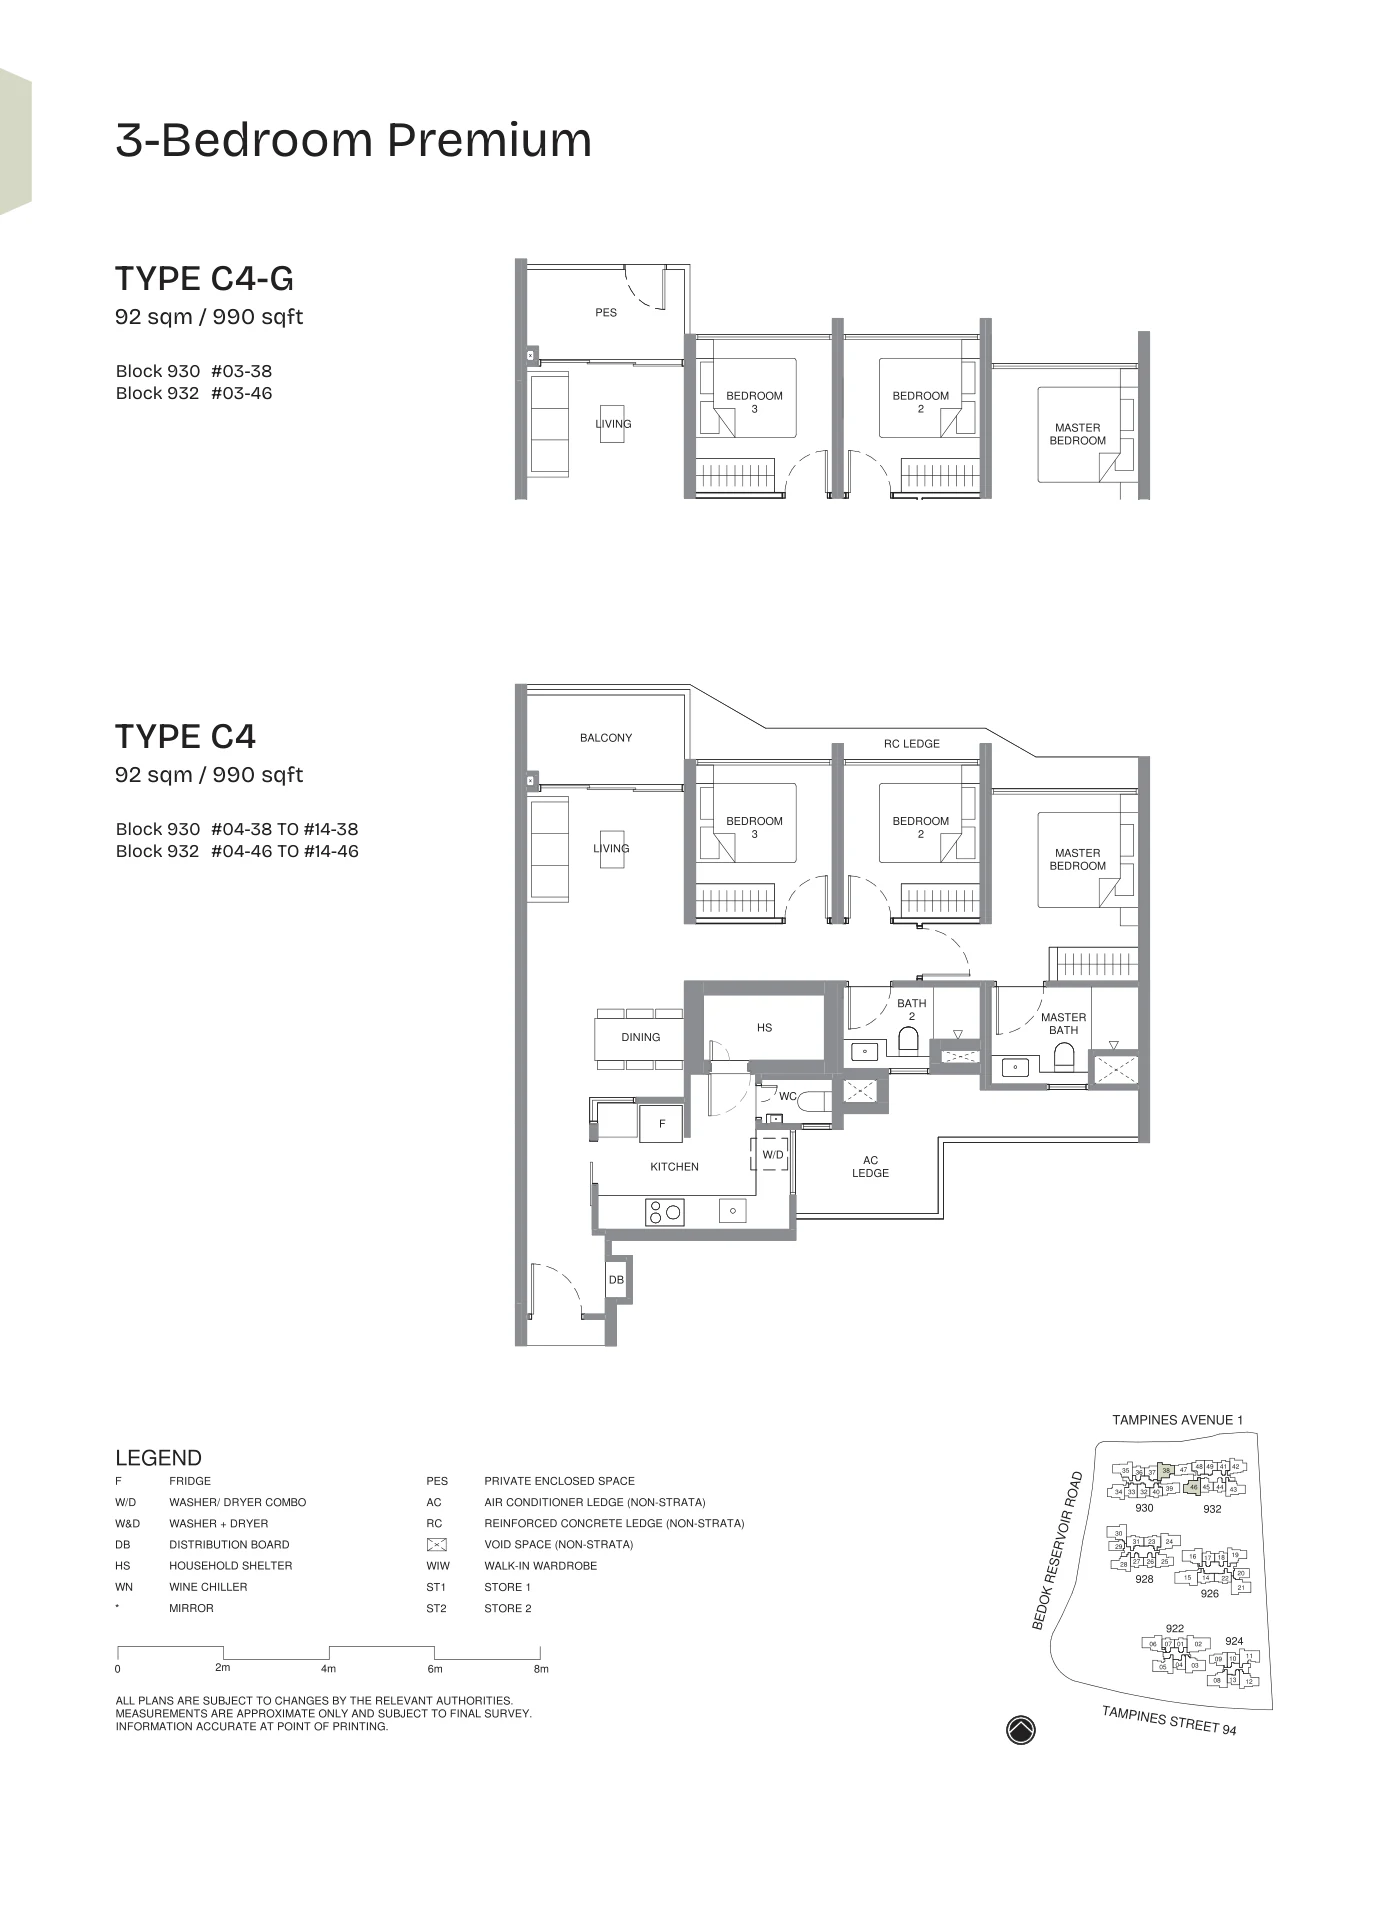
Type C4 · 3-Bedroom Premium
92 sq m / 990 sq ft · Blocks 930, 932
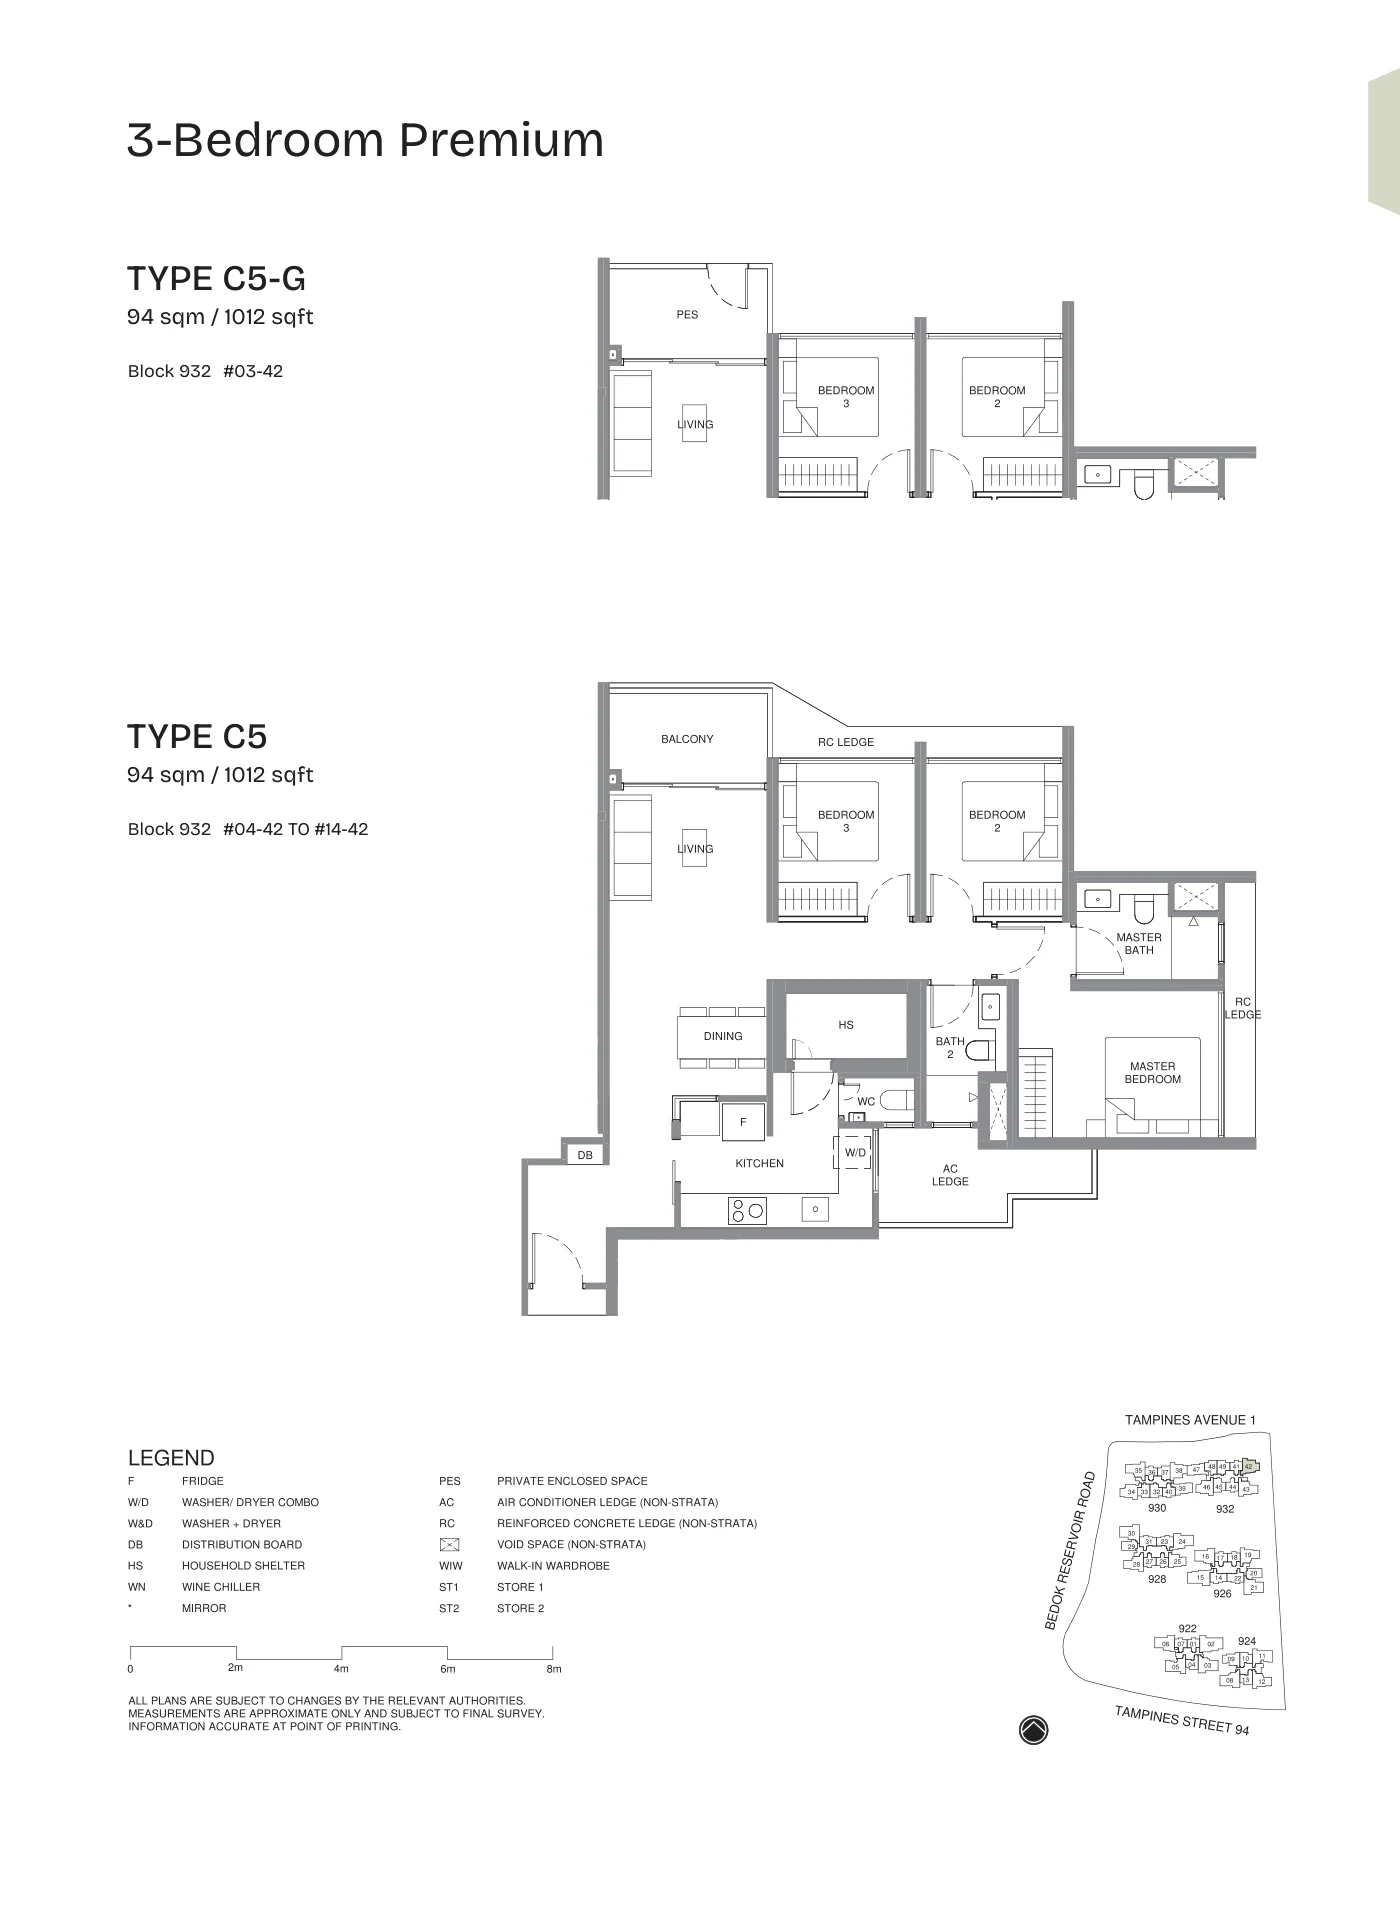
Type C5 · 3-Bedroom Premium
94 sq m / 1,012 sq ft · Block 932
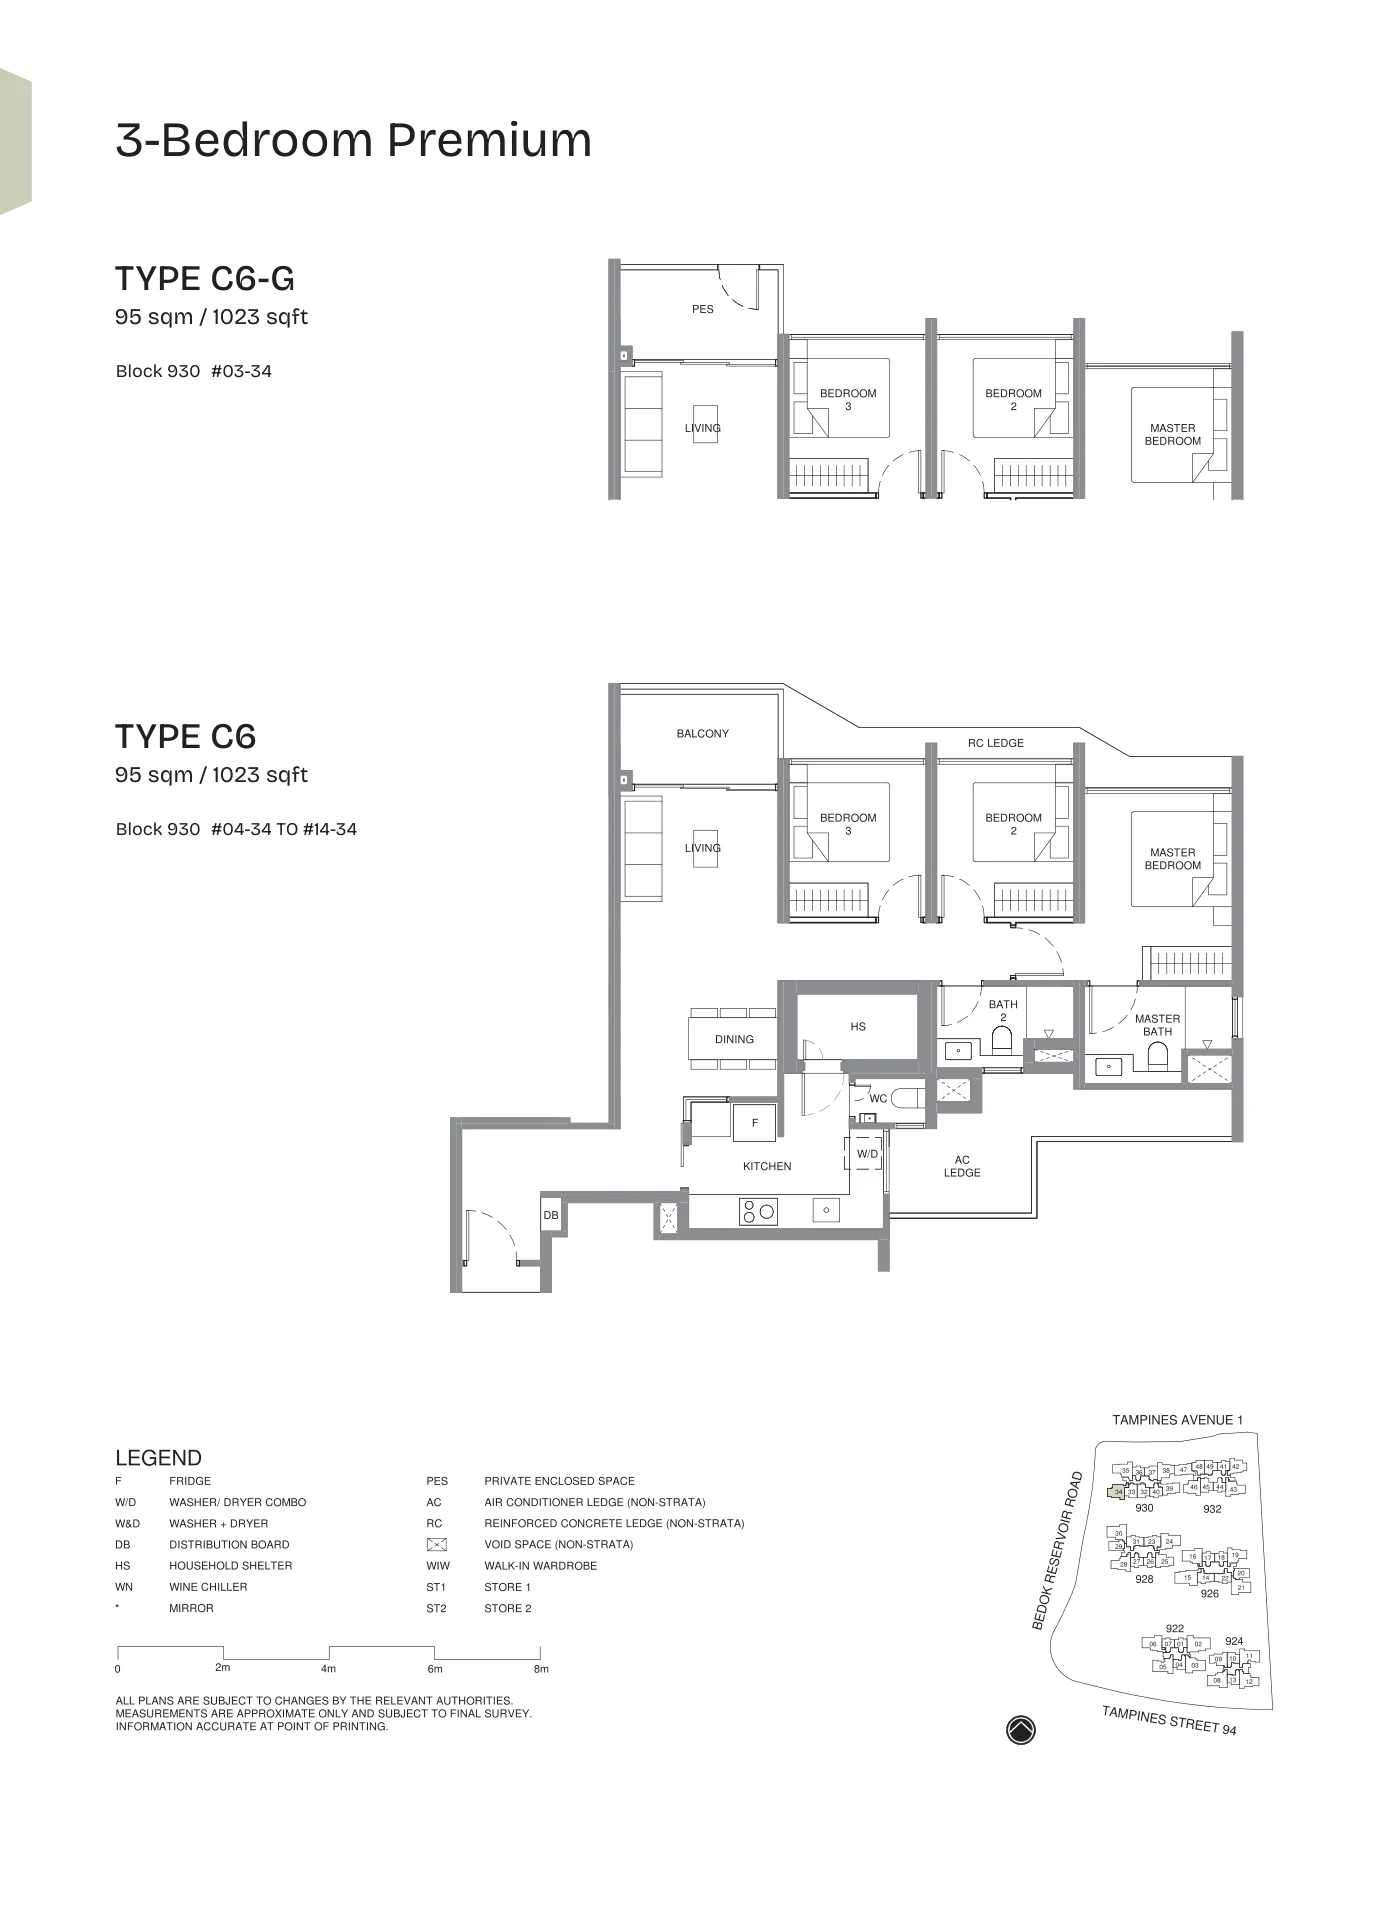
Type C6 · 3-Bedroom Premium
95 sq m / 1,023 sq ft · Block 930
Type C7 · 3-Bedroom Premium + Study
98 sq m / 1,055 sq ft · Blocks 924, 926, 928, 930, 932
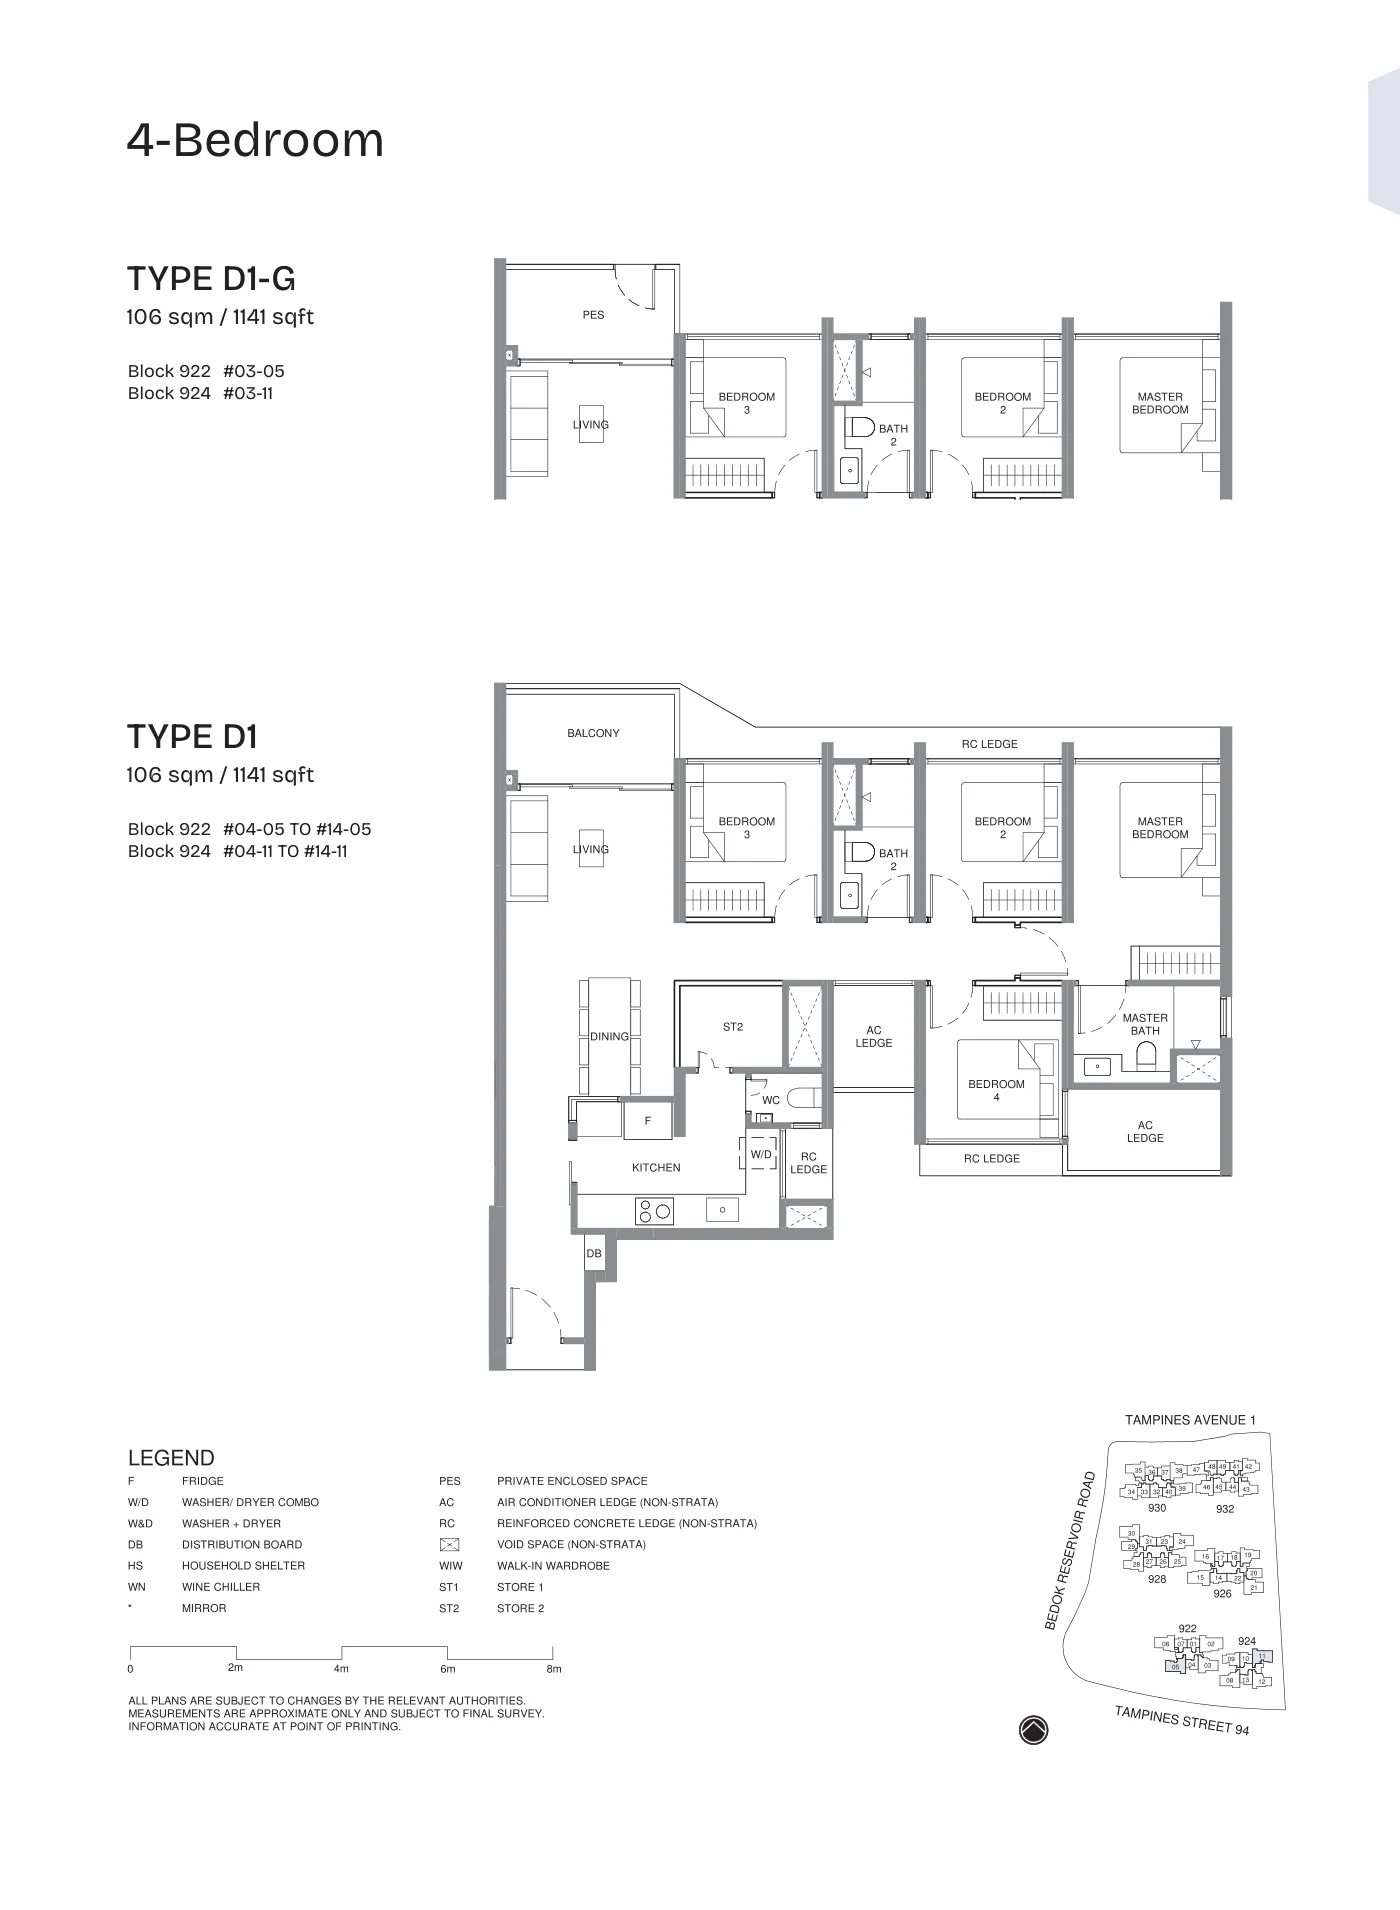
Type D1 · 4-Bedroom
106 sq m / 1,141 sq ft · Blocks 922, 924
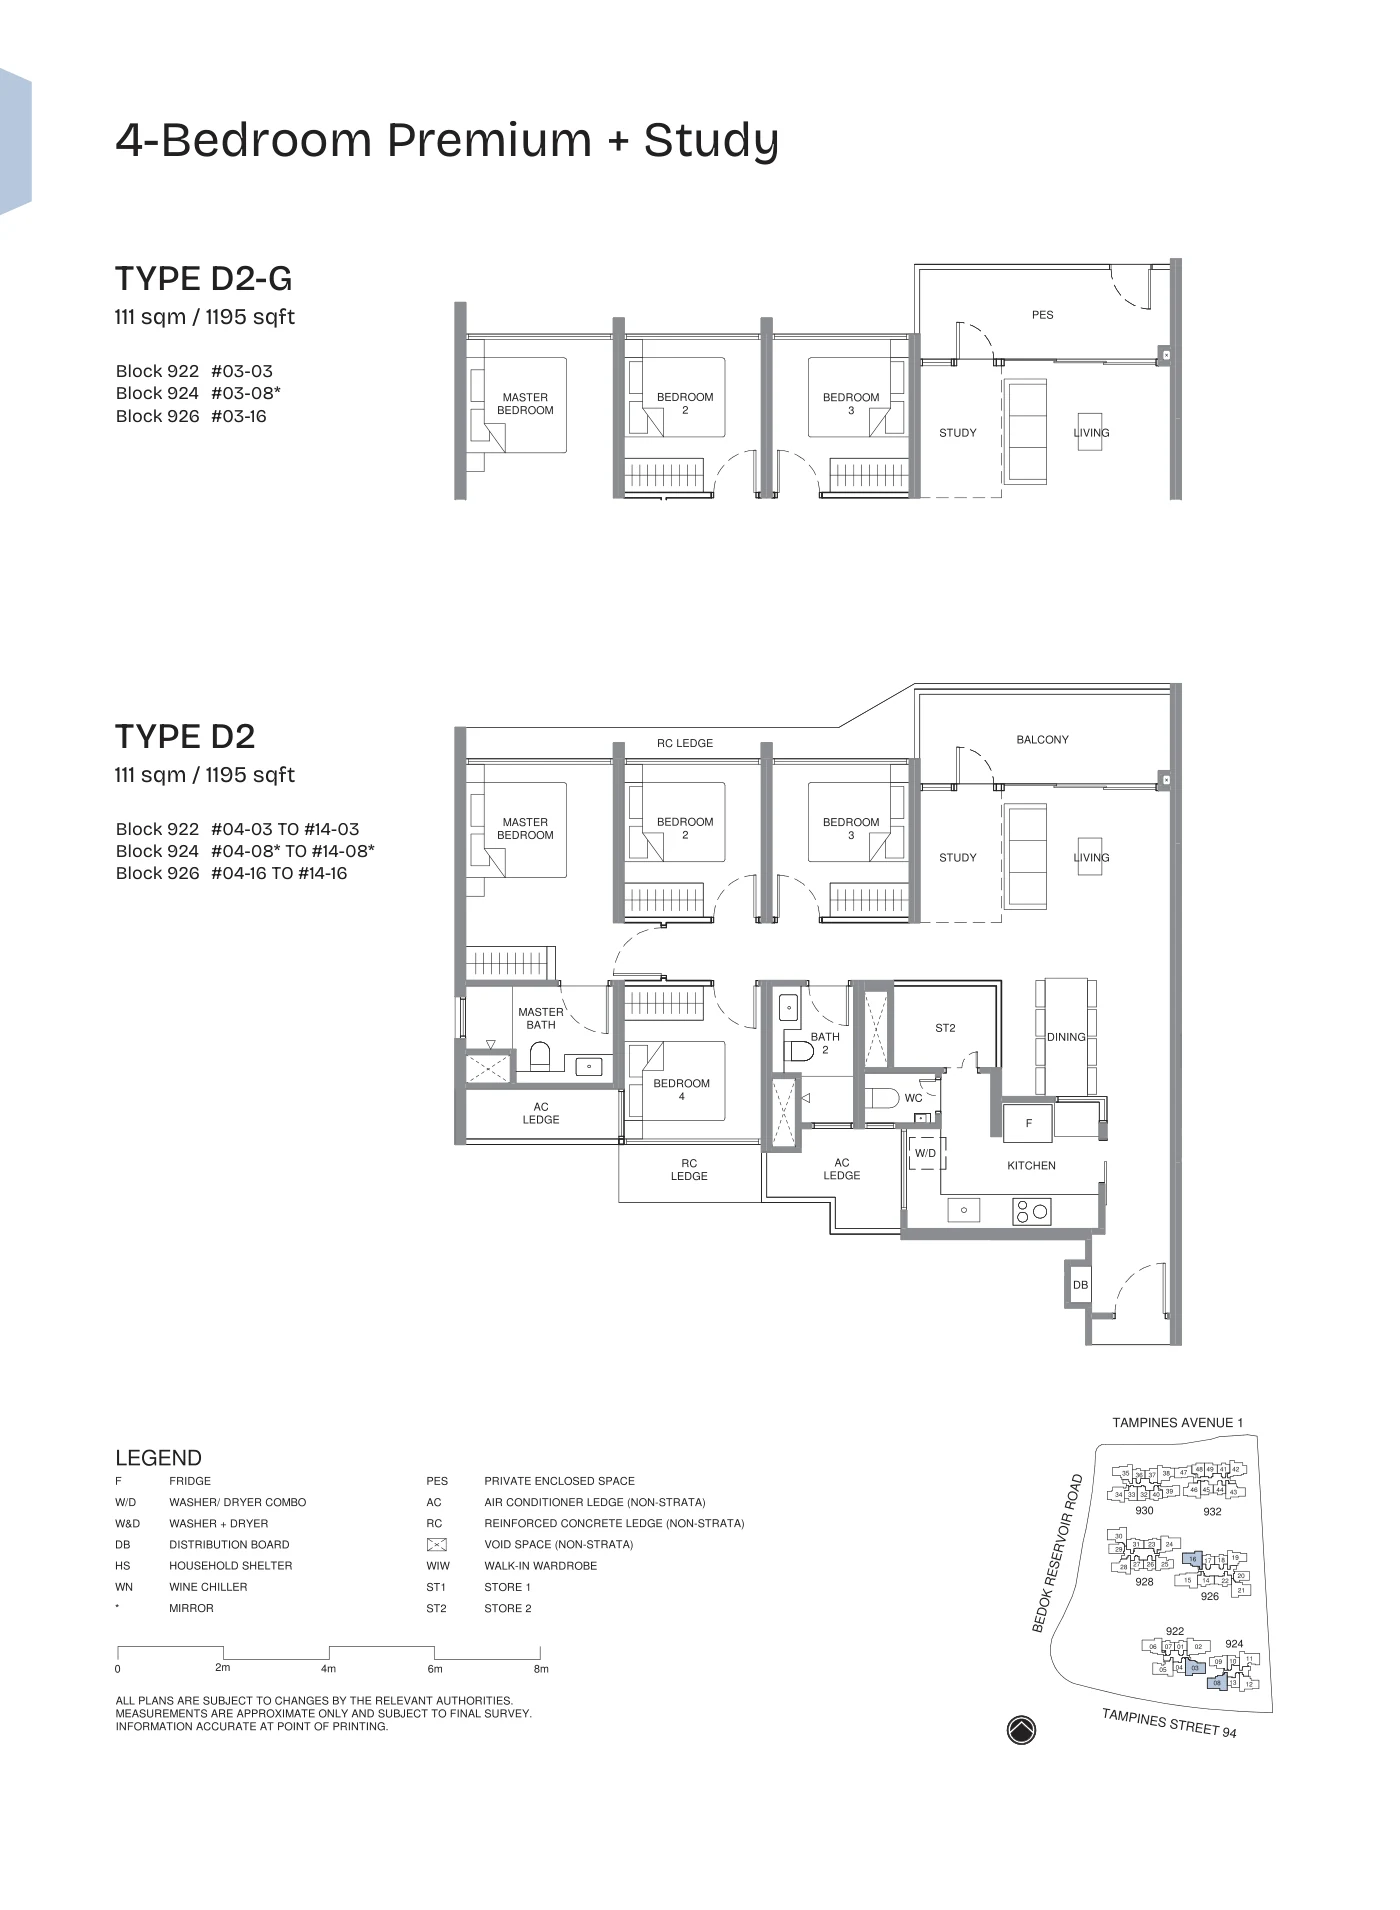
Type D2 · 4-Bedroom Premium + Study
111 sq m / 1,195 sq ft · Blocks 922, 924, 926
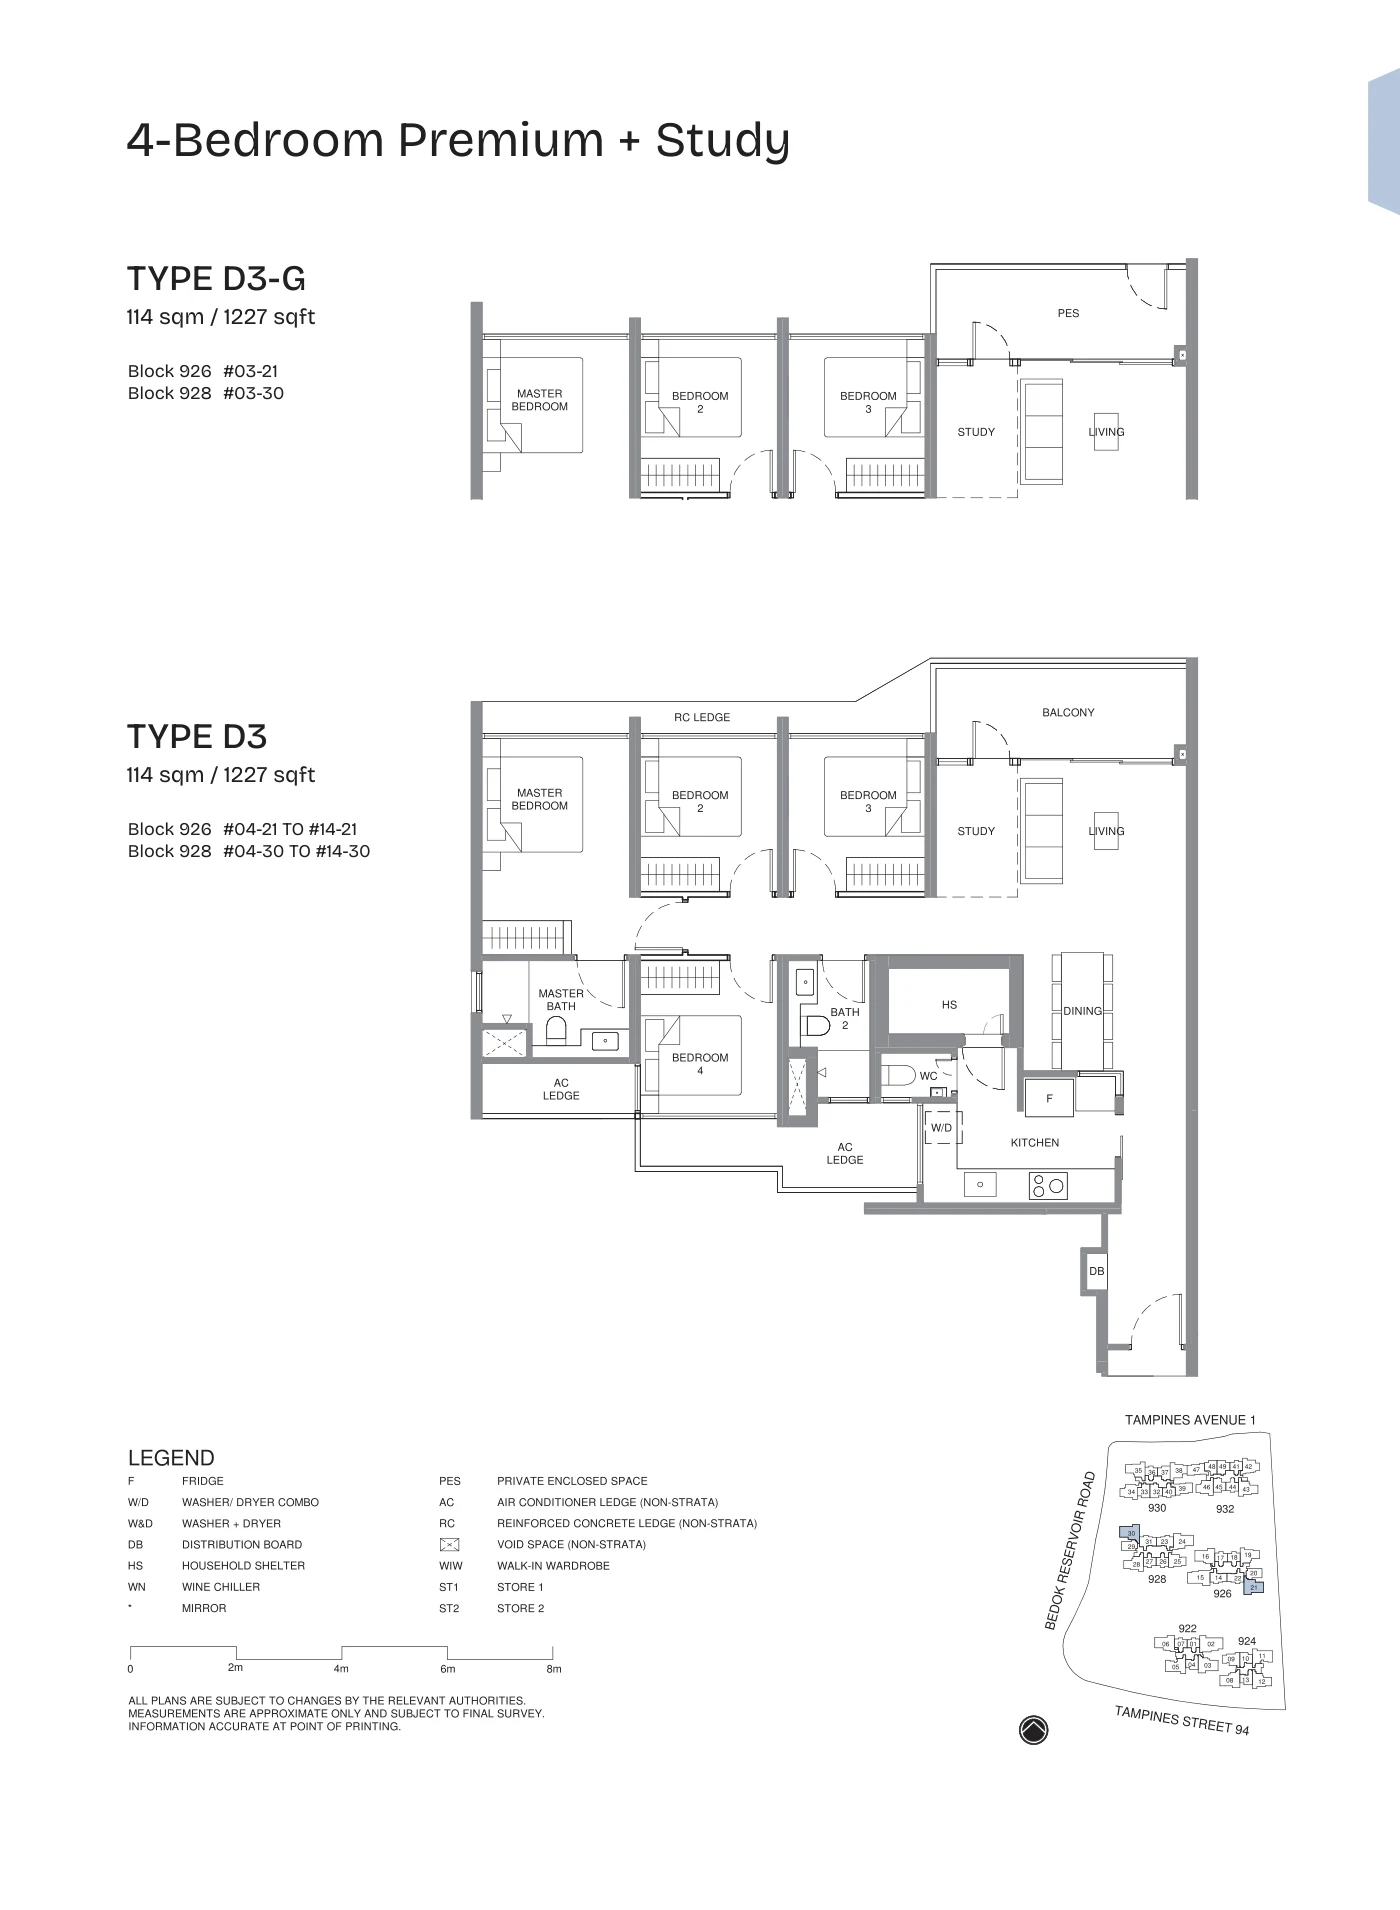
Type D3 · 4-Bedroom Premium + Study
114 sq m / 1,227 sq ft · Blocks 926, 928
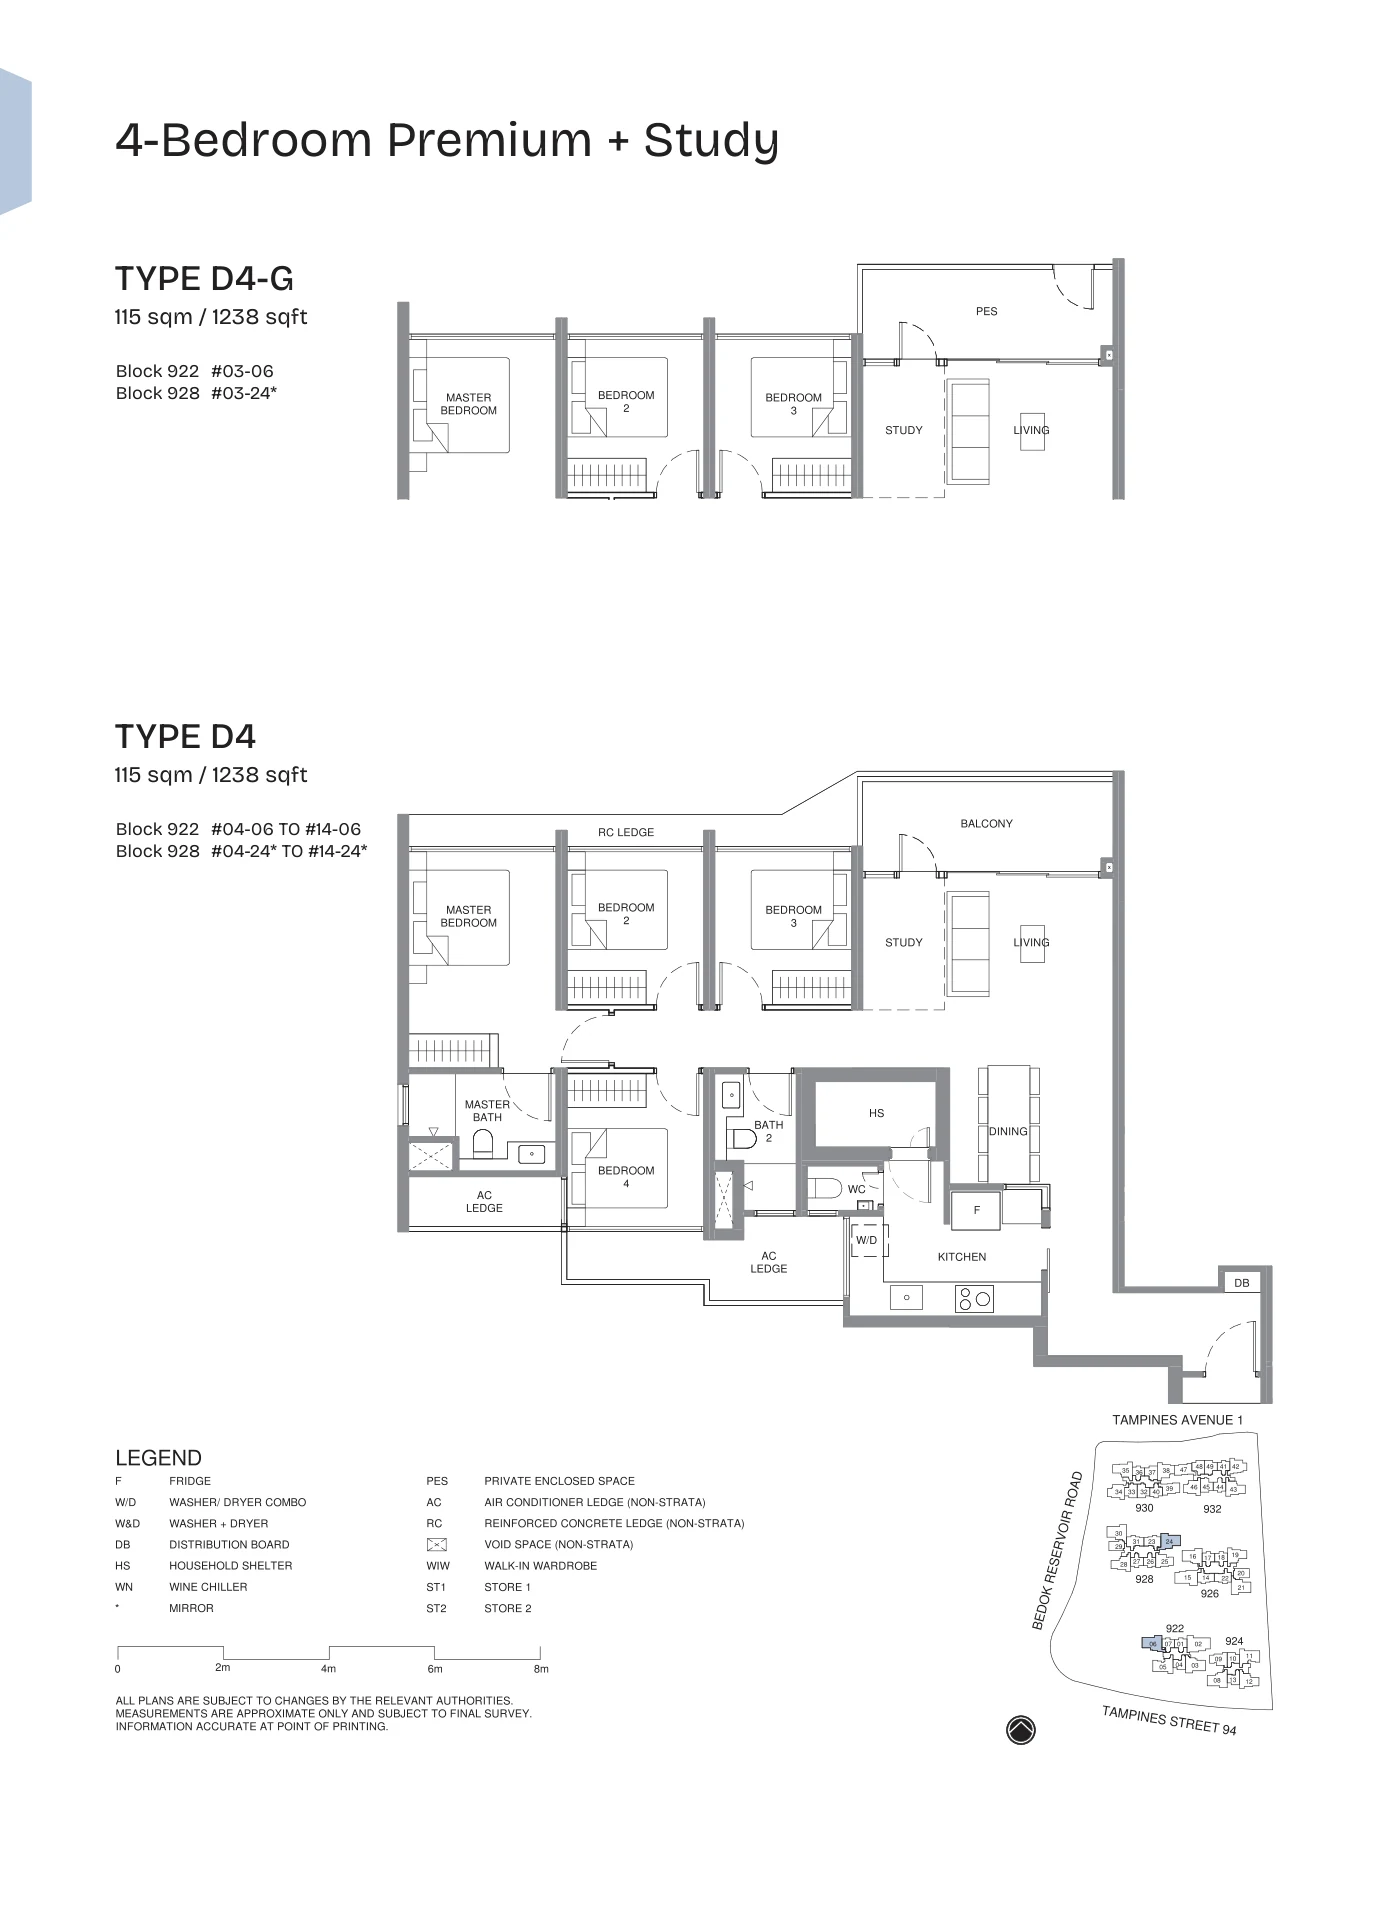
Type D4 · 4-Bedroom Premium + Study
115 sq m / 1,238 sq ft · Blocks 922, 928
Type D5 · 4-Bedroom Luxury + Study
129 sq m / 1,389 sq ft · Block 926
Type E1 · 5-Bedroom Luxury
137 sq m / 1,475 sq ft · Block 922
Plans for illustration only, subject to final survey and to changes approved by the relevant authorities.
Register for Pinery Residences
Pinery Residences is open for sale. Register with the Sales Concierge to receive the price list, the e-brochure and the current unit availability, and to arrange a showflat viewing at a time that suits you.
What the Sales Concierge sends you
- The current price list and the units open for selection on the balance units chart.
- The e-brochure and the floor plans for the home types you are weighing.
- A showflat appointment on a day and time of your choosing.
- Your first loan estimate from the TDSR calculator, set beside the stamp duty on your purchase.
Enquire About Pinery Residences
Every enquiry receives a personal reply from the Sales Concierge.
Prefer to talk? Call or WhatsApp the Sales Concierge on 6200 6220.