Pinery Residences: What’s New
Pinery Residences Availability — Available Soon
Unit availability and recent transactions will be available here soon. Last updated .
Pinery Residences is open for sale. The development opened for preview on 14 March 2026 and launched on 28 March 2026, and homes across all 17 types are now offered through the Sales Concierge.
The price list, the e-brochure and the units open for selection are shared on request, and showflat appointments are arranged for a time that suits you.
Pinery Residences timeline
- 27 June 2024. HDB launches the mixed commercial and residential site at Tampines Street 94 for tender.
- 10 October 2024. HDB awards the site to Hoi Hup Realty and Sunway Developments.
- 7 January 2025. The 99-year lease begins.
- 14 March 2026. Pinery Residences opens for preview.
- 28 March 2026. Launch: Pinery Residences opens for sale.
- Q4 2029. Estimated temporary occupation of the homes.
- 9 October 2031. Notice of vacant possession date.
Pinery Residences at a Glance
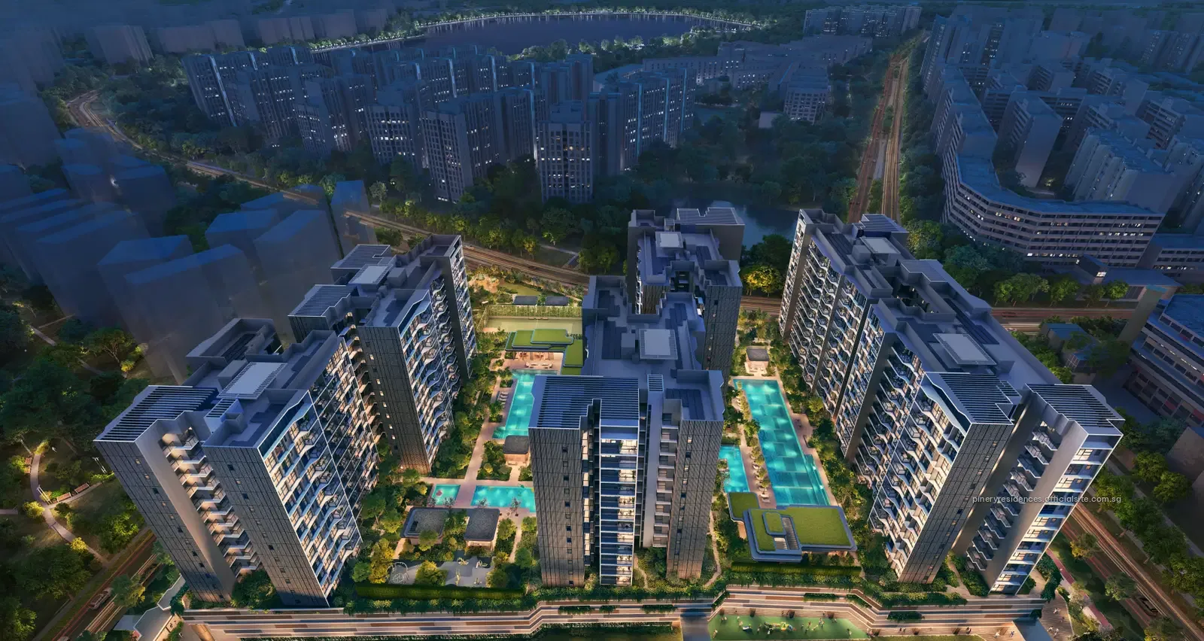
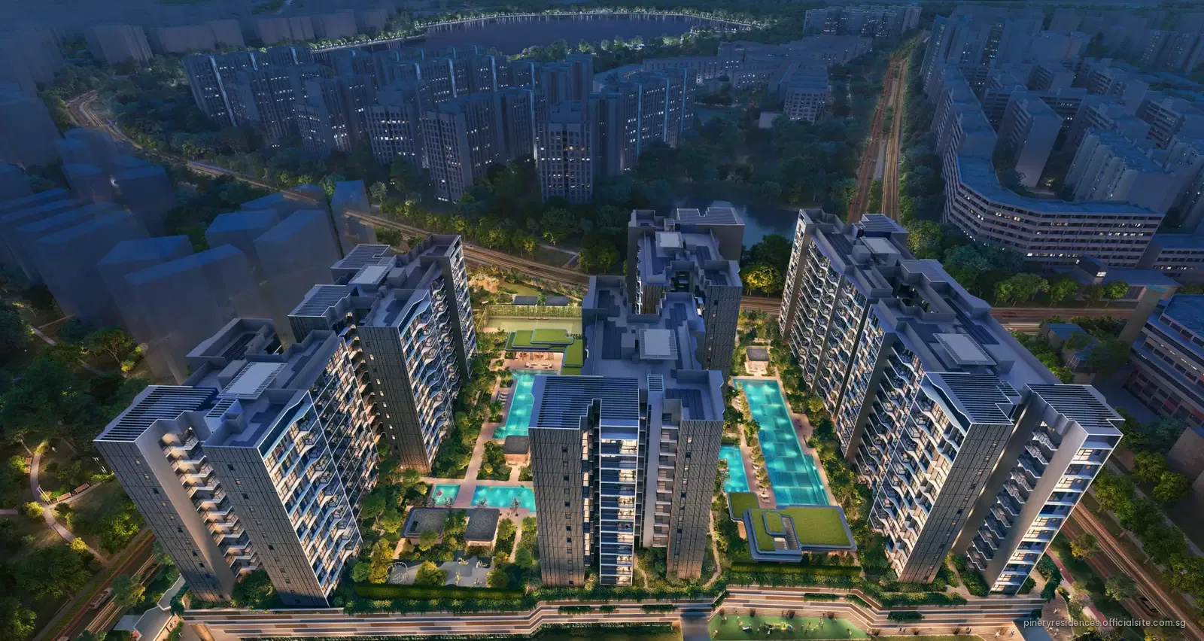
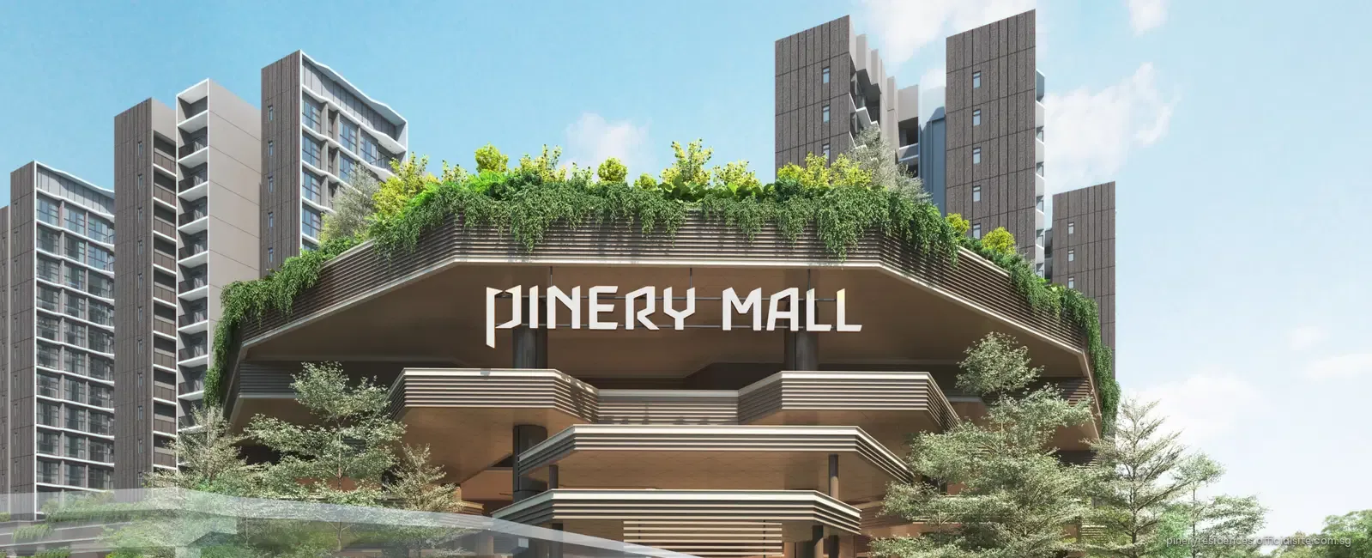
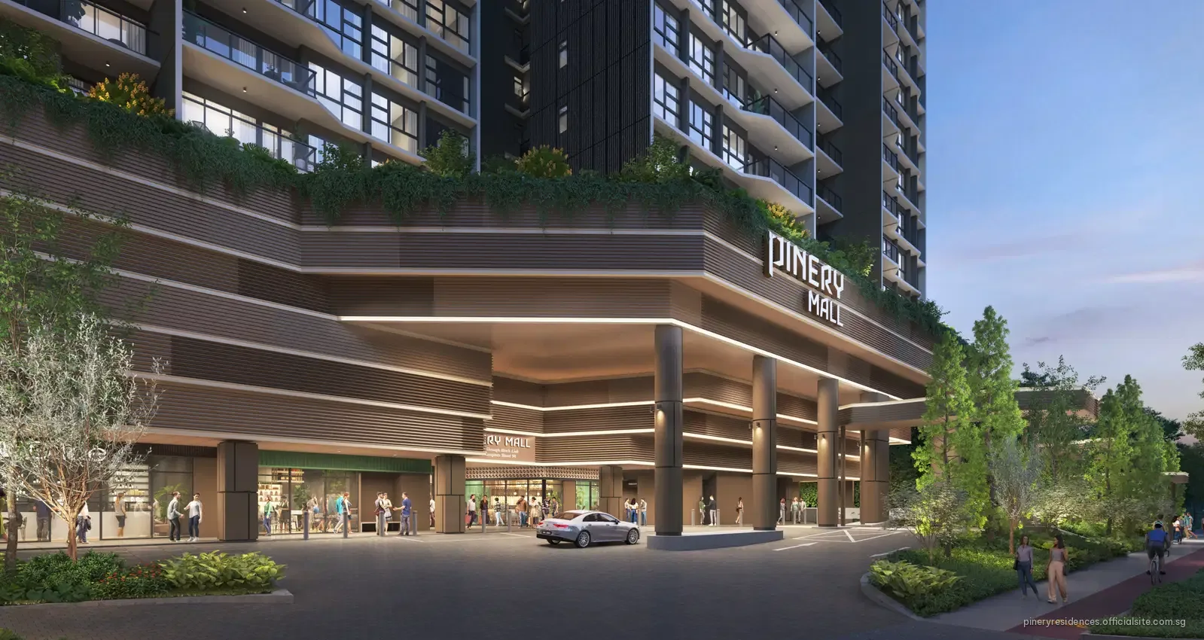
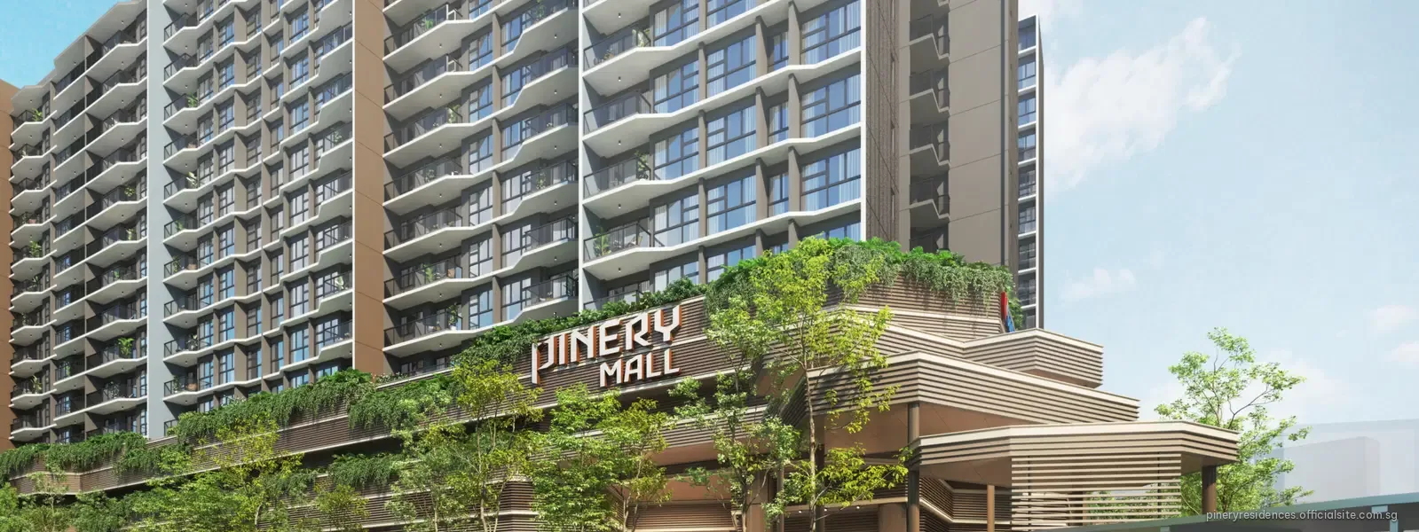
Pinery Residences is the first mixed-use development in Tampines West. Six residential blocks of 14 storeys rise over a landscape deck, and below them Pinery Mall fills the first storey with shops, dining, a supermarket and a preschool.
An underground pedestrian link connects the development to Tampines West MRT station on the Downtown Line. From there, Tampines Regional Centre is one stop away and Downtown station in the city is fourteen.
Its 588 homes range from 2-bedroom layouts of 624 square feet to 5-bedroom residences of 1,475 square feet, in 17 home types. Every home sits on the 3rd storey or above, over the residential car park and the arrival plaza on the 2nd.
The developer is a joint venture of Hoi Hup Realty and Sunway MCL, partners behind The Continuum, Terra Hill and KI Residences. ADDP Architects designed the buildings and Tinderbox Landscape Studio the gardens.
The full particulars are on the project details page, and the site plan page sets out every facility.
Why Pinery Residences
Eight reasons Pinery Residences stands out in the east, each drawn from the developer’s own particulars.
An underground link to the MRT
A pedestrian link below ground joins the development to Tampines West station on the Downtown Line, one stop from Tampines and fourteen from Downtown.
A mall on the first storey
Pinery Mall brings about 11,300 square metres of air-conditioned shops, dining, a supermarket and a preschool to the foot of the lifts.
Resort facilities above the mall
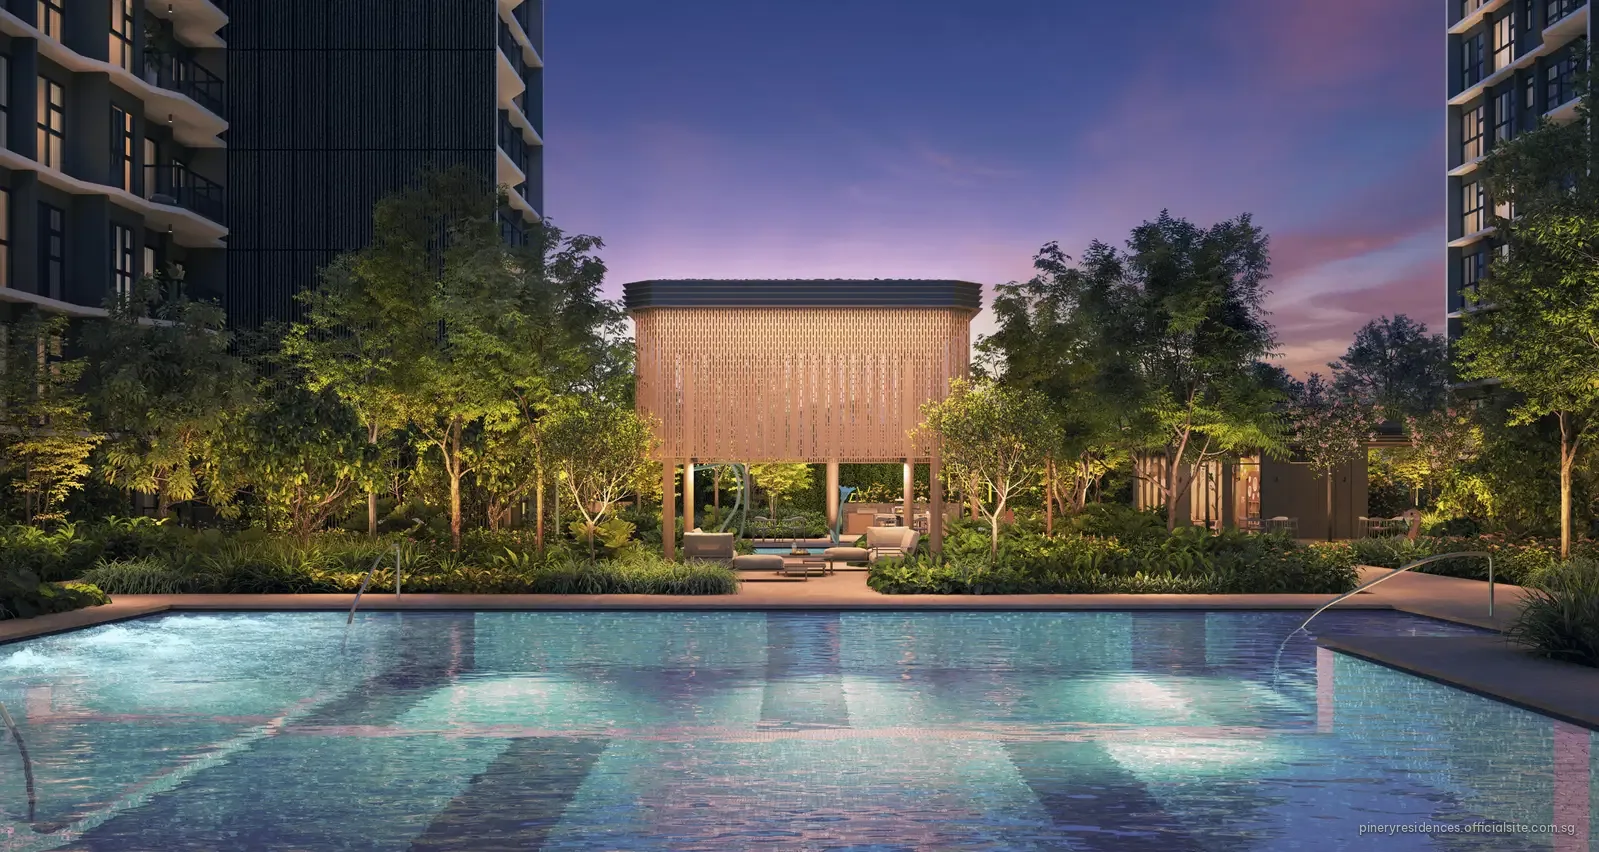
Three landscaped zones on the deck hold a 50m lap pool, a family pool, a hydrotherapy pool, a clubhouse and more than forty facilities and gardens.
Homes for every household
Seventeen home types from 2-bedroom to 5-bedroom, 624 to 1,475 square feet, with more than half of the homes at three bedrooms or larger.
Schools within a kilometre
Junyuan Primary, St. Hilda’s Primary and Tampines Primary all lie within about a kilometre of the site in a straight line.
A partnership with a record
Hoi Hup Realty and Sunway MCL have built The Continuum, Terra Hill, KI Residences and a series of executive condominiums together.
Bedok Reservoir close by
Bedok Reservoir Park and its waterside loop are about a ten-minute walk from the development.
Fitted with known brands
Kitchens with SMEG and Samsung appliances, Hansgrohe and Duravit sanitary ware, Mitsubishi Electric air-conditioning and a Yale smart lock.
Pinery Residences Location
Pinery Residences sits where Bedok Reservoir Road meets Tampines Avenue 1, at the south-western edge of Tampines. It is a neighbourhood of tree-lined avenues and established schools, with Bedok Reservoir to one side and the busiest regional centre in the east to the other.
The residential blocks carry the addresses 920 to 932 Bedok Reservoir Road, Singapore 479989 to 479993, in District 18. Pinery Mall, on the first storey, takes the address 91 Tampines Street 94.
Below Ground to Tampines West MRT
An underground pedestrian link runs from the development to Tampines West station (DT31) on the Downtown Line, about 200 metres to the north. Residents step from the lift lobby to the train without crossing a road.
The Downtown Line reaches Tampines in one stop, Expo in four and Downtown station, in the Central Business District, in fourteen. Changi Airport is five stops away by way of the East-West Line at Expo.
The line also meets every other major MRT line along its route: the East-West Line at Tampines, the Circle Line at MacPherson, the North-East Line at Chinatown and the North-South Line at Newton. The Thomson-East Coast Line will join it at Sungei Bedok when that extension opens.
Expressways and the Roads Around
The Pan Island Expressway is about three minutes away by car, the Tampines Expressway about nine and the East Coast Parkway about ten. Changi Business Park is a drive of around nine minutes.
The residential car park sits on the 2nd storey with its own drop-off, apart from the mall’s basement car park. Residents arrive at the Arrival Plaza, with the guard house and management office beside it.
Tampines Regional Centre, One Stop Away
Tampines station, a single stop east, opens onto Tampines Mall, Tampines 1 and Century Square, the three malls of the regional centre. By car the same journey takes about three minutes.
Our Tampines Hub, the town’s community and sports hub with its own hawker centre, lies about 1.1 kilometres to the north. IKEA Tampines, COURTS Megastore and Giant Hypermarket are each a short drive away.
Parks, Water and Green Space
Bedok Reservoir Park is a walk of about ten minutes. Its waterside loop is a favourite with runners and cyclists, and the reservoir is a centre for water sports.
Tampines Eco Green, an eco-park in the north of the town, is about six minutes’ drive away. East Coast Park and Pasir Ris Town Park are each within about ten minutes by car.
Schools and Healthcare Close to Home
Junyuan Primary School is about 470 metres from the site in a straight line, St. Hilda’s Primary about 670 metres and Tampines Primary about 880 metres. Temasek Polytechnic is about 930 metres to the west.
Changi General Hospital, St. Andrew’s Community Hospital and Tampines Polyclinic are each about four minutes away by car. The future Eastern General Hospital campus will be two stops away on the Downtown Line.
The East’s Next Chapter
Around the development, the east is growing. Changi Airport’s Terminal 5 and the future Changi East Urban District, the redevelopment of Paya Lebar Airbase into a new town, and the renewal of Tampines Regional Centre with a new integrated transport hub are all part of the long-term plan.
New cycling paths, including a cycling bridge and an underpass, will add 7.7 kilometres of dedicated routes linking Tampines with Simei and Pasir Ris.
Shopping and Dining Across the East
Beyond the regional centre, Eastpoint Mall is about five minutes away by car, Bedok Mall about six and Changi City Point about seven. Jewel Changi Airport is a drive of about fourteen minutes, or five stops by train.
For hawker fare, Tampines Round Market & Food Centre is about three minutes away by car and Bedok 85 Market about five. Closer still, the food court in Pinery Mall gathers more than ten food stores under one roof.
Recreation and Clubs
Tanah Merah Country Club and Laguna National Golf & Country Club are each about ten minutes away by car, and the National Service Resort & Country Club about sixteen. Pasir Ris Town Park and East Coast Park are within about ten minutes.
Every distance and journey is set out on the Pinery Residences location page.
Pinery Residences Developer
Pinery Residences is developed by Hoi Hup Sunway Tampines Residential Pte. Ltd., developer’s licence C1543, with Pinery Mall held by its sister company, Hoi Hup Sunway Tampines Commercial Pte. Ltd. Both are joint-venture companies of Hoi Hup Realty and Sunway MCL.
Hoi Hup Realty
Hoi Hup Realty has been developing property in Singapore since 1983. Its portfolio spans private condominiums, landed homes, commercial offices, hospitality and integrated developments.
Across four decades the company has built a reputation for quality, craftsmanship and considered design. It continues to grow as a residential developer in Singapore and beyond.
Sunway MCL
Sunway MCL represents Sunway Property in Singapore, building on Sunway Property’s presence of more than 20 years in the city’s residential market. The name followed Sunway Group’s acquisition of MCL Land in 2025.
The company brings together Sunway’s 50 years as Malaysia’s leading master community developer and MCL’s long record in premium residential development. It is backed by the financial strength and integrated ecosystem of Sunway Group.
A Partnership With a Track Record
Hoi Hup and Sunway have worked together on a succession of homes in Singapore. Their joint projects include The Continuum, Terra Hill and KI Residences, as well as the executive condominiums Parc Central Residences EC, Novo Place EC and Otto Place EC.
Several of those projects have been recognised for their landscape and interior design. Pinery Residences carries the same partnership into a mixed-use development with its own mall and MRT link.
The Design Team
ADDP Architects LLP is the architect, and Tinderbox Landscape Studio designed the landscape deck and its three themed zones. The interiors are by 2nd Edition, which also designed the showflat.
Straits Construction Singapore is the main contractor, with Mott MacDonald as the civil and structural engineer and Belmacs as the mechanical and electrical engineer.
A Mixed-Use Vision
The developer conceived Pinery Residences as a mixed-use address that moves from the activity of a public mall at street level to a calm, resort-like garden above it. The direct underground connection to Tampines West station makes the mall a daily convenience hub for residents, commuters and the wider neighbourhood alike.
Once residents rise above the podium, the landscape deck changes the mood entirely: layered planting, water-inspired forms and a sequence of communal spaces set apart from the street below.
Greener by Design
Pinery Residences targets the BCA Green Mark Platinum Super Low Energy certification. Solar panels on the roofs power common-area needs, and the residential car park includes lots with electric vehicle charging.
Planting woven into the podium facade helps reduce heat gain, and the north-south orientation of most blocks limits direct sun on the homes.
Built With PPVC
The residential blocks are built with prefabricated prefinished volumetric construction, or PPVC. Whole room modules are made and finished off site under factory conditions, then lifted into place.
The method is designed for consistent quality and a cleaner, quieter building site. It suits a project of this scale, where 588 homes rise over a working commercial podium.
The Pinery Residences Timeline
The partners secured the land in October 2024, and the 99-year lease began on 7 January 2025. Pinery Residences opened for preview on 14 March 2026 and launched on 28 March 2026.
Temporary occupation of the homes is estimated for the fourth quarter of 2029, ahead of the notice of vacant possession date of 9 October 2031.
The Land at Tampines Street 94
The site was sold under the Government Land Sales programme. HDB launched the tender on 27 June 2024 and awarded the land to Hoi Hup Realty and Sunway Developments on 10 October 2024 at $668,280,000, about $1,004 per square foot per plot ratio (HDB final tender result, 10 October 2024).
The mixed commercial and residential site, Lot MK28 07850C, sits in the Tampines planning area, with the underground link to Tampines West station on a lot of its own.
The lease of 99 years began on 7 January 2025. The developer’s full profile is on the Pinery Residences developer page.
Pinery Residences Showflat Appointment
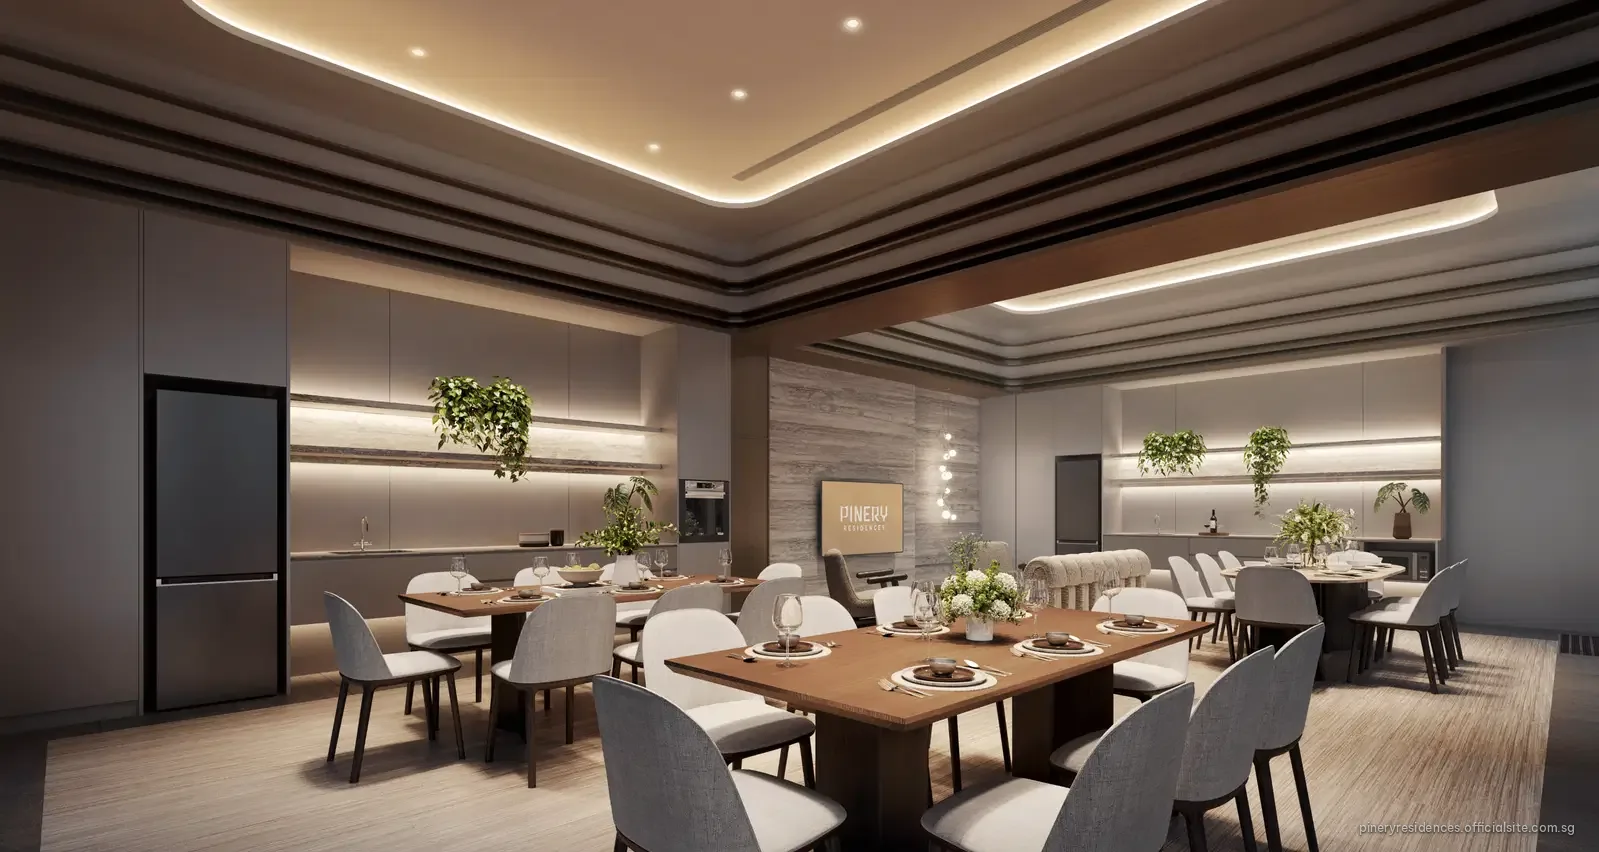
Showflat viewings are arranged by appointment through the Sales Concierge. An appointment gives you time with the homes, the plans and the figures, at a pace that suits you and your family.
Arranging Your Appointment
Send the enquiry form on this page, or call or WhatsApp the Sales Concierge on 6200 6220. A date and time are then confirmed with you directly.
Family members who will share the home are welcome at the same appointment, and every visit is unhurried.
The Homes in Detail
Pinery Residences offers 17 home types: four 2-bedroom layouts, seven 3-bedroom layouts, five 4-bedroom layouts and the 5-bedroom luxury type. The appointment covers the layouts you are weighing, with their room sizes, ceiling heights and the way each space connects.
The 2-bedroom types B1, B2 and B4 use an efficient dumbbell layout with no corridor, and B4 adds a study. Type C7 places a study beside the master bedroom, ready to become a nursery or a walk-in wardrobe.
Among the larger homes, Types D2 to D5 open their study to the living room. Types D5 and E1 separate a dry kitchen with a counter and wine chiller from the enclosed wet kitchen, and E1 gives its master bath a double basin.
From Two Bedrooms to Five
The 2-bedroom homes range from 624 square feet in Type B1 to 700 square feet in Type B4, the premium layout with a study. The 3-bedroom homes run from 807 square feet in Type C1 to 1,055 square feet in Type C7.
The 4-bedroom homes measure 1,141 to 1,389 square feet, and the 5-bedroom luxury Type E1 reaches 1,475 square feet. Twelve homes are built to each of the largest types, D5 and E1.
Selected walls between bedrooms in Types D1 to D5 and E1 can be removed, walk-in wardrobes come with selected types, and every master bedroom wardrobe includes an end-panel dresser.
Finishes and Fittings
Kitchens come with SMEG cooker hoods, hobs and ovens, Samsung fridges and washer-dryers and a Franke sink with a Hansgrohe mixer. Bathrooms carry Duravit sanitary ware and Hansgrohe showers, with an overhead rain shower in the master bath.
Air-conditioning is by Mitsubishi Electric, and every home has a Yale digital lockset and a wireless smart home system with a gateway, air-conditioning control and a Wi-Fi doorbell camera. The brand and model of every item are subject to change.
Stacks, Facings and the Site Plan
The six blocks are oriented mainly north to south, and the southern blocks face the adjoining neighbourhood park. The unit distribution chart shows where each home type sits, block by block and floor by floor.
Living and dining areas rise to 2.8 metres in the 2- and 3-bedroom homes and 2.9 metres in the 4- and 5-bedroom homes. Balconies and private enclosed spaces open to 2.95 metres.
Prices, Availability and Financing
The Sales Concierge shares the current price list and the units open for selection on the day, together with the progressive payment schedule for a building under construction.
Loan limits, stamp duty and the payment stages are set out on the payment scheme page and the stamp duty page. The TDSR calculator gives a first estimate of the loan a household can take.
Booking a Home
When you choose a home, the option to purchase is granted on payment of 5% of the price. The sale and purchase agreement follows, with the balance of the 20% downpayment, and the rest of the price is paid in stages as construction progresses.
The Sales Concierge explains each step and the documents involved, and the progressive payment calculator shows the stages for any price you enter.
After the Appointment
Floor plans, the e-brochure and the price list are sent to you after the visit for a closer look at home. The Sales Concierge remains your point of contact for questions on availability, the booking process and the documents that follow.
Every detail of booking an appointment is on the Pinery Residences showflat page.
Pinery Residences Location Map
Address
Pinery Residences, 920–932 Bedok Reservoir Road, Singapore 479989, District 18. Pinery Mall: 91 Tampines Street 94, Singapore 529887.
Nearest MRT
Tampines West station (DT31) on the Downtown Line, reached through the underground pedestrian link, about a three-minute walk.
Key distances
Approximate straight-line distances from the development.
Pinery Residences Tenure, Scale and Site
The land is held on a lease of 99 years from 7 January 2025. It measures 23,512 square metres with a plot ratio of 2.63, giving a residential gross floor area of 50,684 square metres and a commercial floor area of 11,300 square metres.
Six residential blocks of 14 storeys hold the 588 homes, from the 3rd storey upward. The 2nd storey carries the residential car park of 474 lots, including four accessible lots and five with electric vehicle charging, and 148 bicycle lots.
The landscape deck stands about 11 metres above the ground, framed by a parapet at least a metre high. Each block has two lifts, with card access at the residential lobbies on the 1st, 2nd and 3rd storeys.
The Tampines Street 94 Land Sale
The site was offered by HDB as the Government’s land sales agent. The tender closed on 19 September 2024 with six bids, and the site was awarded on 10 October 2024 at $668,280,000, about $1,004 per square foot per plot ratio (HDB final tender result, 10 October 2024).
The full fact sheet is on the Pinery Residences project details page.
Pinery Mall, Below Pinery Residences
Pinery Mall occupies the whole first storey on one continuous floor of about 11,300 square metres, fully air-conditioned. For residents of Pinery Residences it is a lift ride from home.
A supermarket of about 1,150 square metres anchors the mall, beside a food court of more than ten food stores. More than thirty F&B brands and a selection of curated retail and lifestyle outlets complete the mix.
An early childhood development centre of 650 square metres sits within the mall, so a morning drop-off takes minutes.
The Community Plaza
At the heart of the mall is the Community Plaza, a double-volume space of about 1,300 square metres for gathering, resting and small community events. Stepping-down canopies shelter its edges, and trees and planting beds soften the space.
The double-volume height lets daylight and breezes reach deep into the plaza, and flexible open areas leave room for community events and everyday gatherings of families, seniors, students and commuters.
A sheltered through-block link of about 156 metres crosses the mall and stays open 24 hours a day. The commercial car park is in the basement, apart from the residential car park on the 2nd storey.
The Pinery Mall guide describes each part of the podium.
Getting Around From Pinery Residences
From Pinery Residences, the underground link leads straight to Tampines West station. The Downtown Line runs west through Bedok and MacPherson into the city, and east to Expo, where the airport branch of the East-West Line continues to Changi Airport.
| Station | Line | From Tampines West | For |
|---|---|---|---|
| Tampines West (DT31) | Downtown Line | underground link | the station for the development |
| Tampines (DT32 / EW2) | Downtown and East-West Lines | 1 stop | Tampines Regional Centre |
| Bedok Reservoir (DT30) | Downtown Line | 1 stop | Bedok Reservoir Park |
| Bedok North (DT29) | Downtown Line | 2 stops | the future Eastern General Hospital campus |
| Upper Changi (DT34) | Downtown Line | 3 stops | Singapore University of Technology and Design |
| Expo (DT35 / CG1) | Downtown and East-West Lines | 4 stops | Changi Business Park and Singapore Expo |
| Changi Airport (CG2) | East-West Line | 5 stops | Changi Airport and Jewel |
| Downtown (DT17) | Downtown Line | 14 stops | the Central Business District |
Interchange stations along the Downtown Line connect to the East-West Line at Tampines, the Circle Line at MacPherson, the North-East Line at Chinatown and the North-South Line at Newton. The Thomson-East Coast Line will meet it at Sungei Bedok.
On the East-West Line, Simei is two stops away by way of Tampines, and on the Downtown Line Tampines East is two stops east. Changi Airport’s future Terminal 5 and Changi City will be six stops away on the future lines planned for Changi East.
By car, the Pan Island Expressway is about three minutes away, the Tampines Expressway about nine and the East Coast Parkway about ten. Tampines Regional Centre is a drive of about three minutes and Jewel Changi Airport about fourteen.
The Tampines West MRT and Downtown Line guide covers every route in more detail.
The Future Around Pinery Residences
Pinery Residences sits in a part of Singapore with major projects under way. These are the plans the developer highlights around Tampines West.
Terminal 5 and Changi City
Changi Airport’s Terminal 5, one of the world’s largest airport terminals, and the Changi East Urban District at its doorstep, with the future Changi Aviation Park nearby.
A new town on the airbase
The relocation of Paya Lebar Airbase opens land for a new town with business hubs, commercial districts and heritage clusters, about fifteen minutes away by car.
A renewed regional centre
Tampines Regional Centre is set for new shops, offices, community facilities and an integrated transport hub, one stop from Tampines West.
A new SAFRA clubhouse
A SAFRA clubhouse the size of four football fields, with a pool, futsal court, gym and multi-purpose hall, beside Bedok South MRT station and a bus interchange.
Eastern General Hospital
The future Eastern General Hospital campus will bring hospital care two stops away on the Downtown Line.
7.7 km of new paths
A cycling bridge, an underpass and 7.7 kilometres of dedicated paths will link Tampines with Simei and Pasir Ris.
Exact locations and timings of redevelopment projects are determined by the relevant authorities.
Schools Around Pinery Residences
Families at Pinery Residences have three primary schools within about a kilometre: Junyuan Primary, St. Hilda’s Primary and Tampines Primary. St. Hilda’s Secondary shares its neighbourhood with its primary school.
Within about 1 kilometre
About 1 to 2 kilometres
Approximate straight-line distances from the development.
For tertiary study, Temasek Polytechnic is about 930 metres away, and the Singapore University of Technology and Design is three stops along the Downtown Line at Upper Changi. United World College of South East Asia’s East Campus is about five minutes by car.
Further afield, Damai Primary, Gongshang Primary, Chongzheng Primary, Poi Ching School and Angsana Primary are each within about five minutes by car, with Tampines Secondary and Damai Secondary close by.
Primary One places are allocated by the Ministry of Education, with priority bands for homes within 1 kilometre and within 1 to 2 kilometres of a school, measured from each home address.
The schools near Pinery Residences guide describes each school and its setting.
A Day at Pinery Residences
Down to the train
Take the lift to the mall, walk through the underground link and board the Downtown Line at Tampines West, with the city fourteen stops away.
Minutes, not miles
Drop the youngest at the preschool in Pinery Mall, or walk the older children to Junyuan or St. Hilda’s Primary, each within about 700 metres.
Errands on the way home
The supermarket, the food court and more than thirty F&B brands sit between the station link and the residential lifts.
Pools, gardens and the reservoir
Laps in the 50m pool, a BBQ in the Play Cove, or a run around Bedok Reservoir, about ten minutes away on foot.
Everything that shapes a day at Pinery Residences is within the development or a short walk from it. The amenities page brings the facilities and the neighbourhood together.
Pinery Residences Facilities
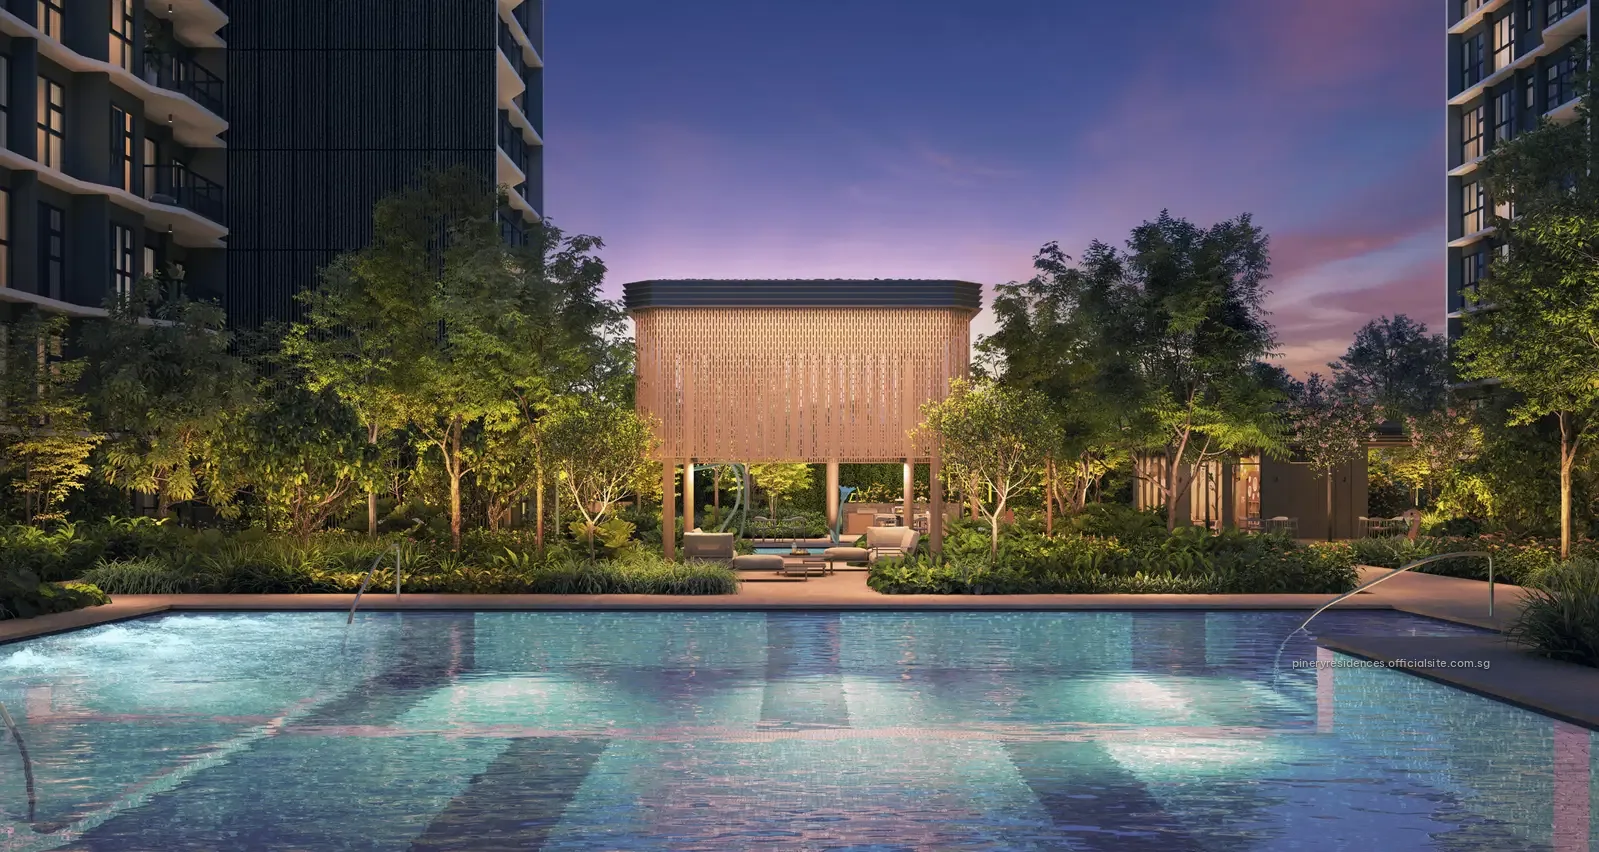
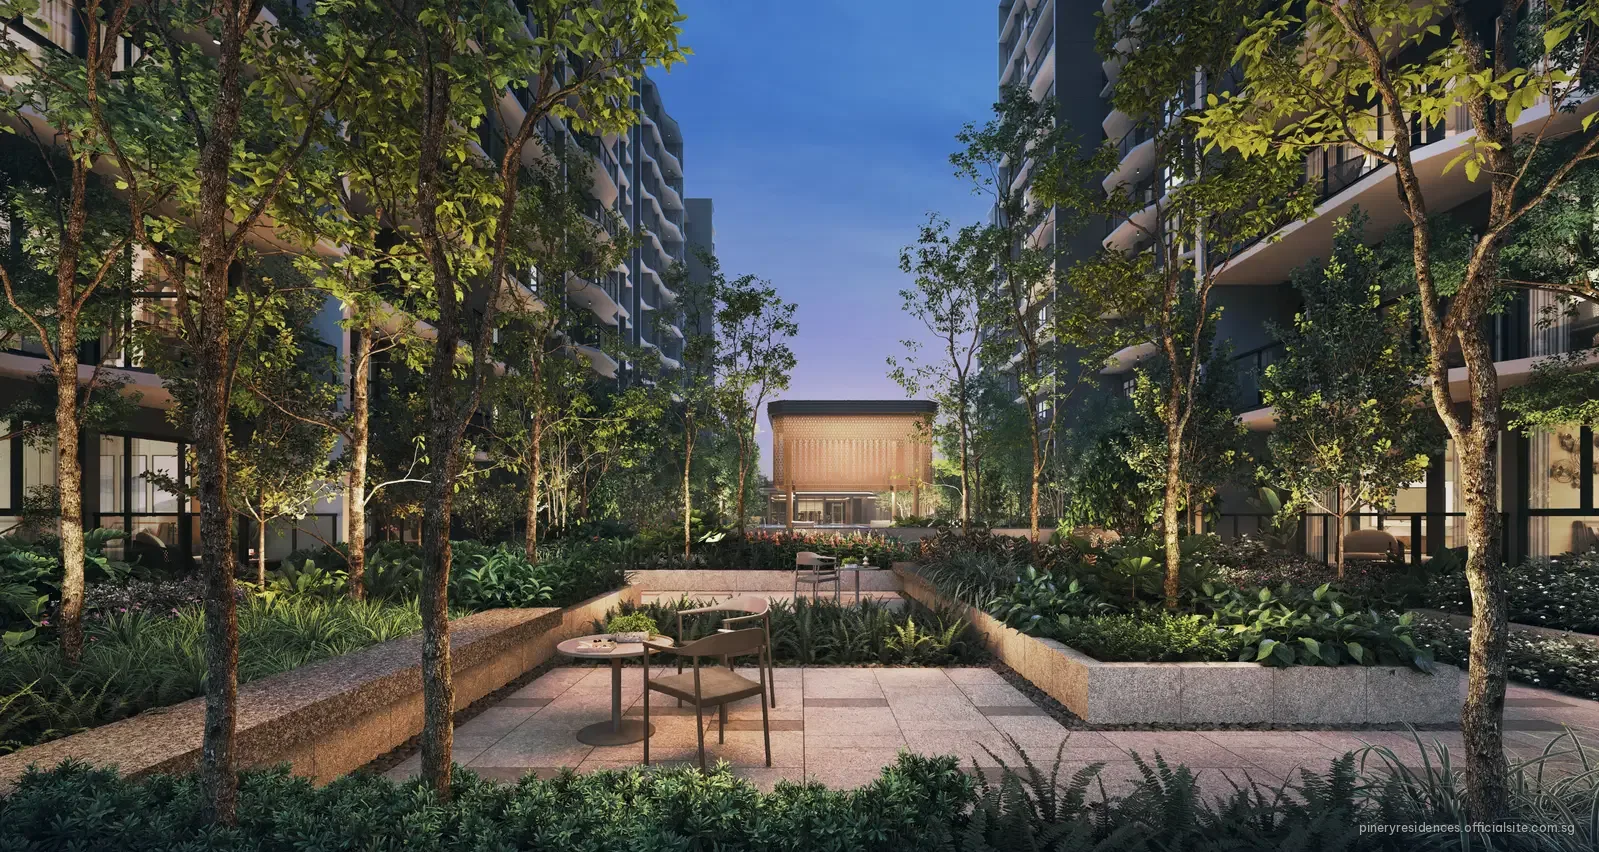
Above the mall, the landscape deck of Pinery Residences is a resort-style garden level for residents only, about 11 metres above the street. Tinderbox Landscape Studio arranged it in three themed zones, with the Arrival on the 2nd storey below.
The Family Oasis
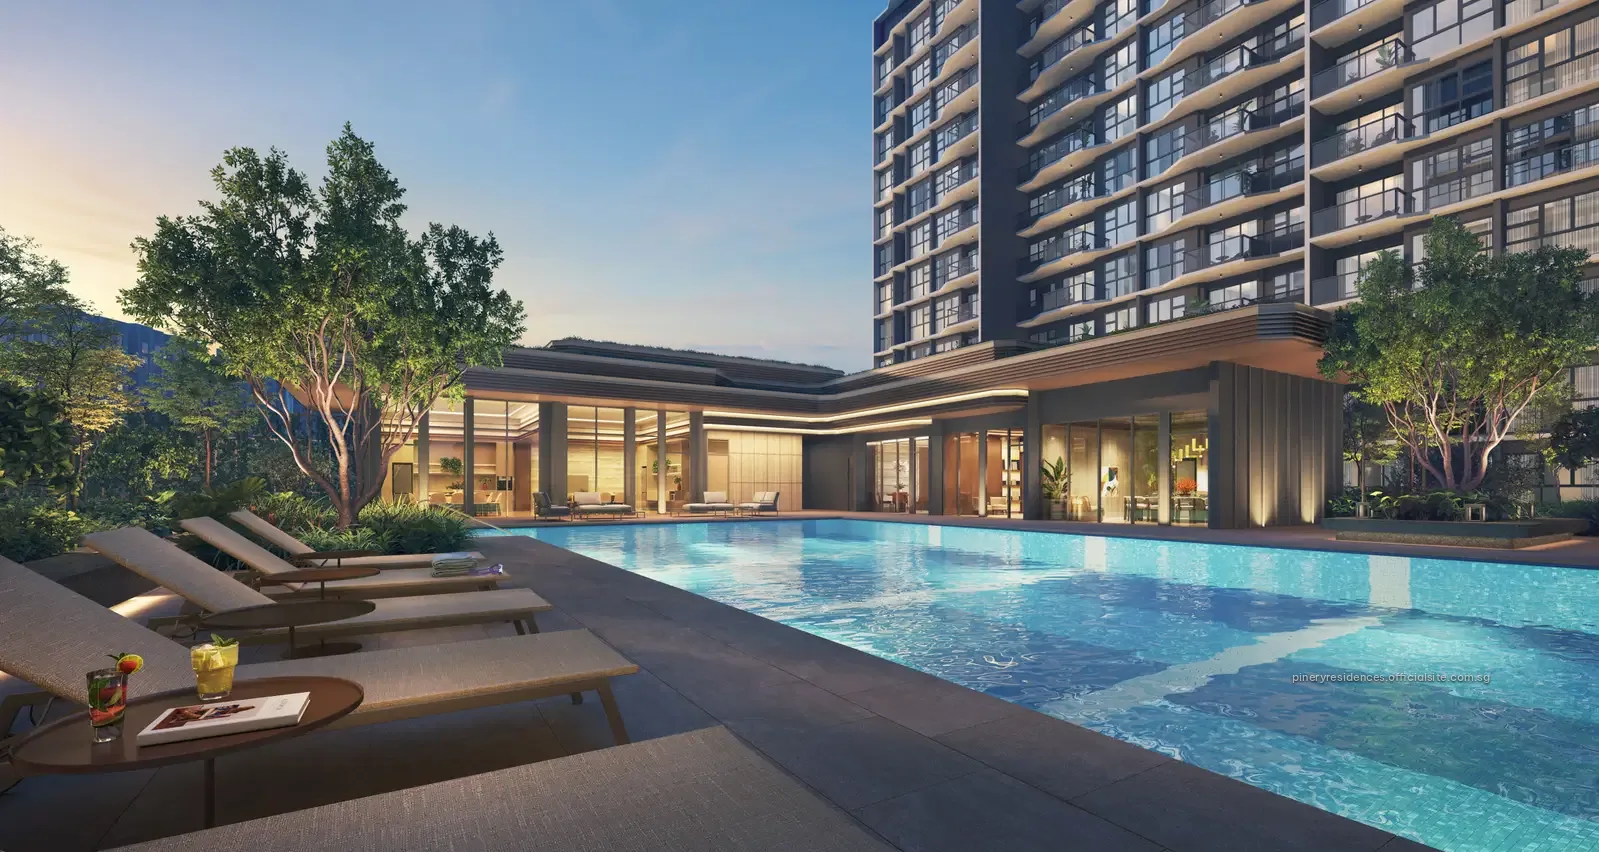
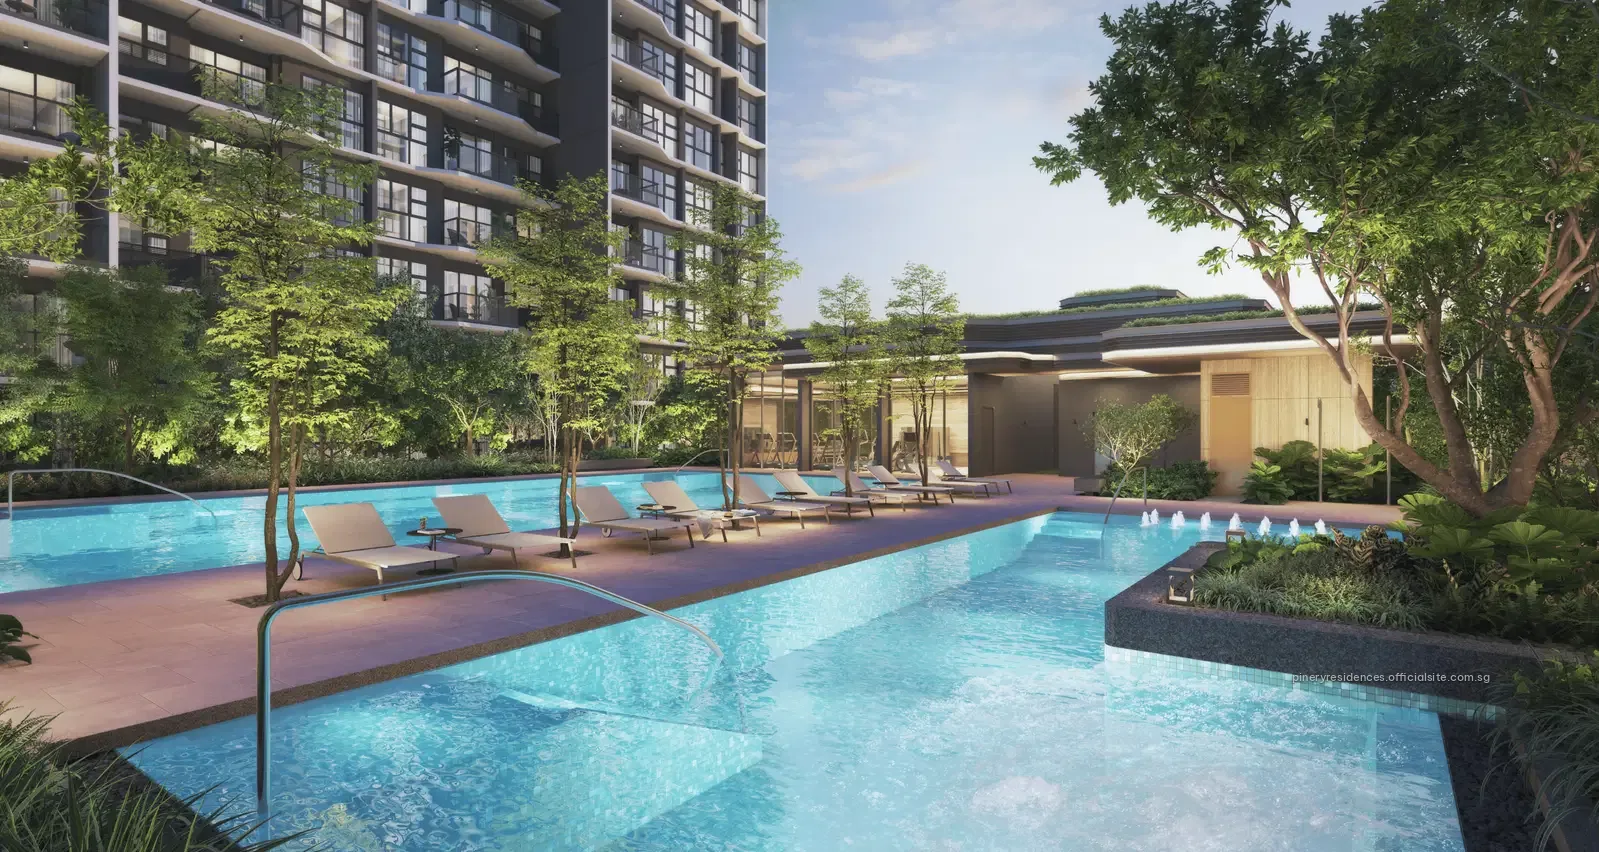
The Pinery House clubhouse with two function rooms, a media lounge, games lounge, reading lounge and private dining lounge, beside a family pool of about 30 by 11 metres, the jacuzzi cove, a lantern pavilion, the splash play pool and kids’ pool, the kids’ party room and BBQ pavilion 1.
The Play Cove
A multi-purpose court, the kids’ playground and a play lawn, three more BBQ pavilions with charcoal grills, a discovery garden, a herb garden and the rest deck cove.
The Vitality Sanctuary
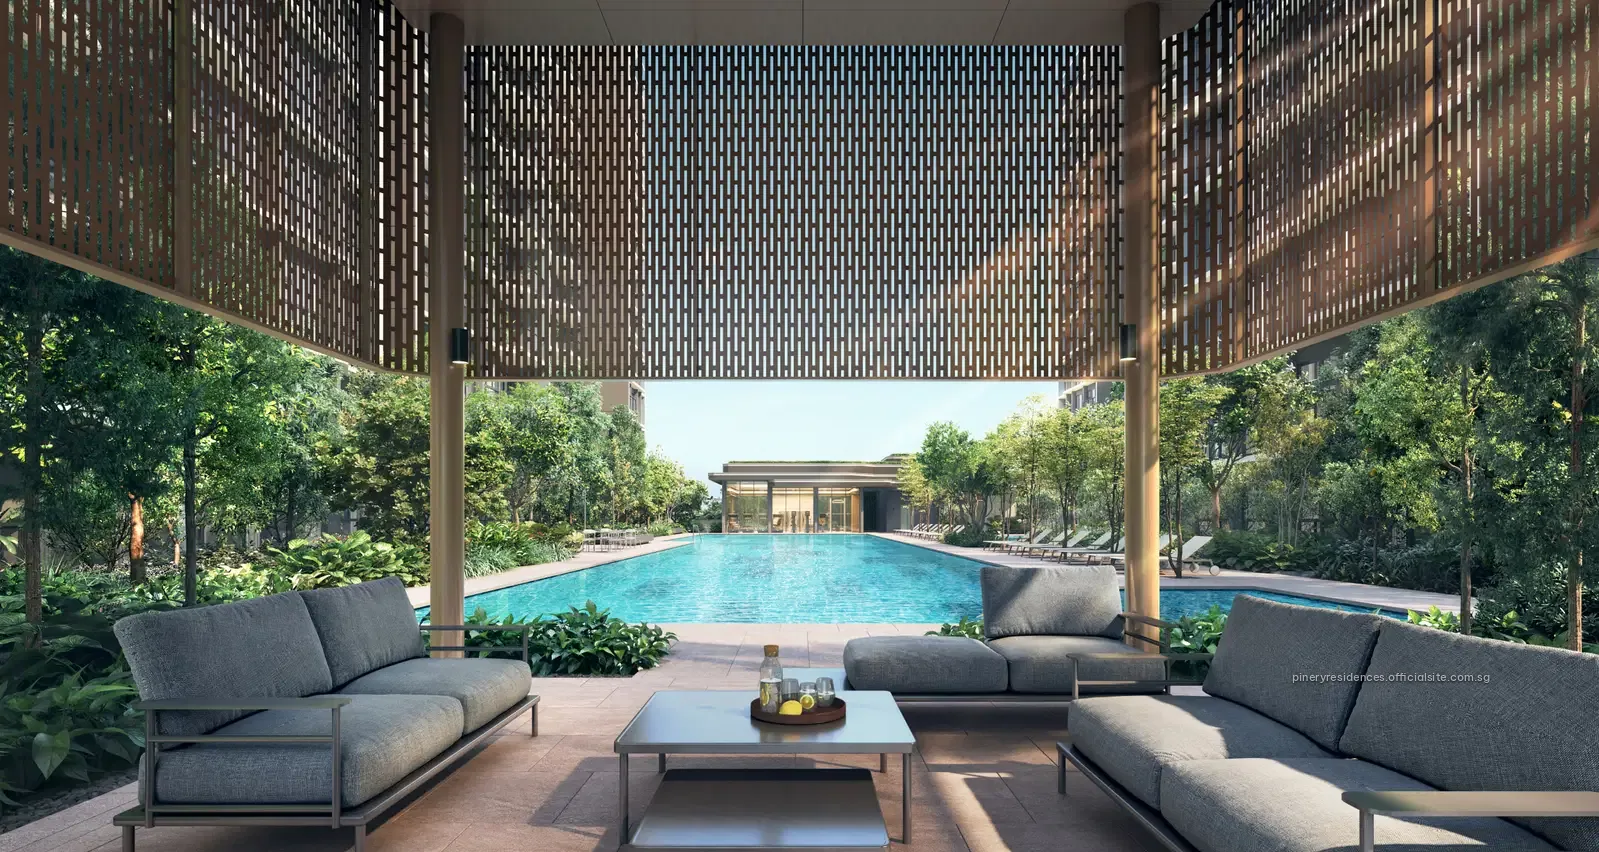
A 50m lap pool of about 50 by 10 metres, a hydrotherapy pool of about 15 by 5 metres, the gymnasium with spa showers, the tower pavilion, a yoga corner and a garden walk through fragrant, heliconia, alocasia, canna and pandanus gardens.
The Arrival
On the 2nd storey: the Arrival Plaza drop-off, the guard house, the management office and bicycle parking, beside the residential car park.
Five pools share the deck: the 50m lap pool, the family pool, the hydrotherapy pool, the kids’ pool and a splash play pool of about 17 by 6 metres. Pool decks, a cabana garden and outdoor showers sit beside them.
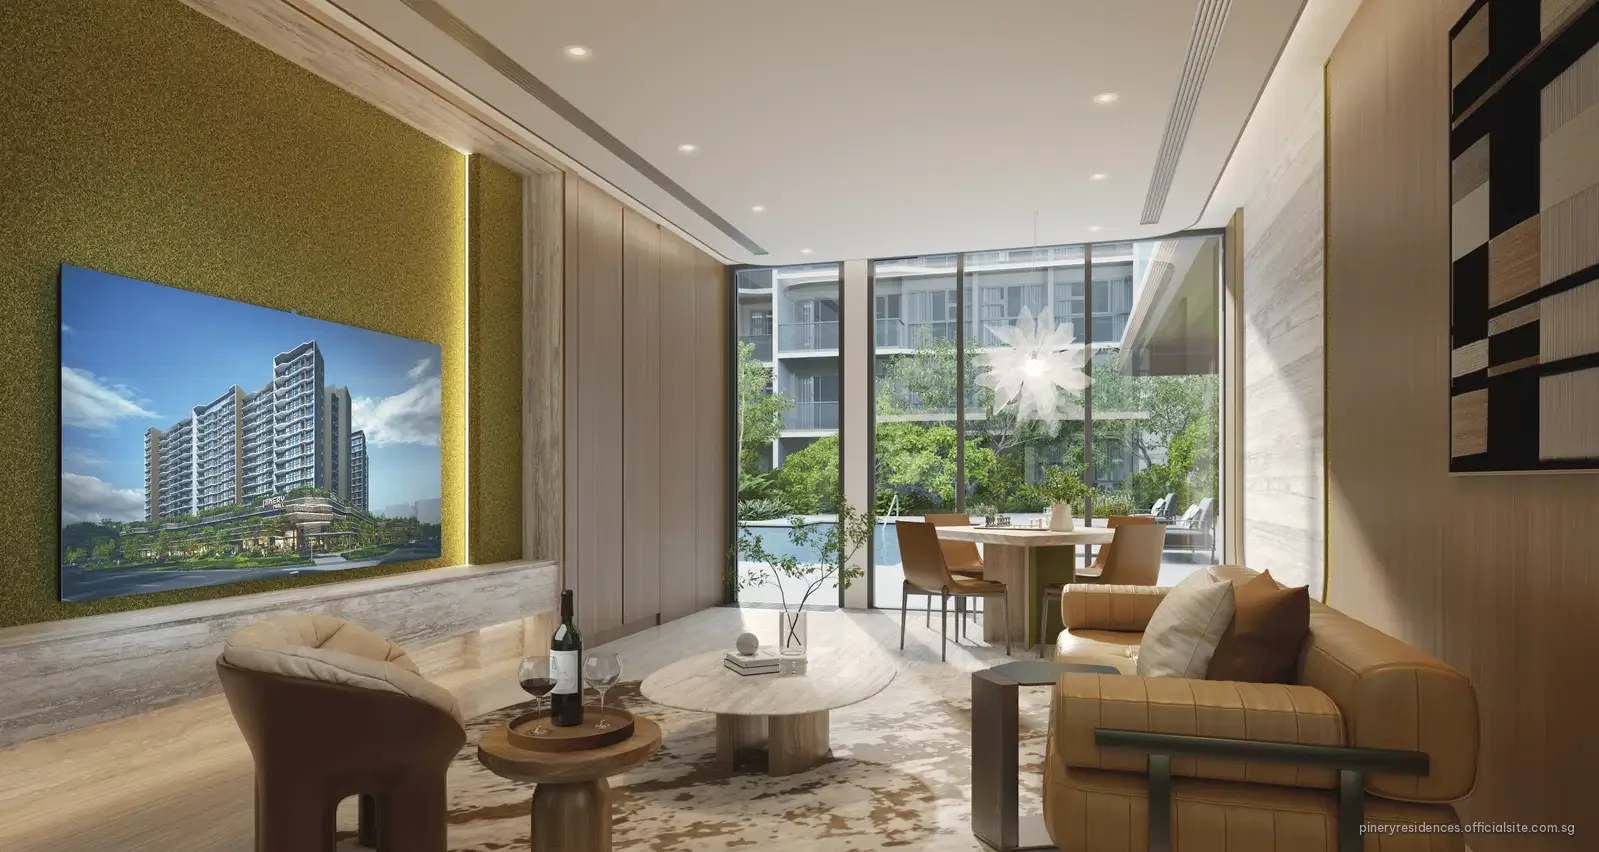
The Pinery House gathers the indoor spaces. Each function room is about 35 square metres, the private dining lounge about 32 square metres with an induction hob and oven, and the media lounge comes with karaoke.
The 50m lap pool and the family pool are each about 1.2 metres deep, the hydrotherapy pool about 0.95 metres, the kids’ pool about 0.5 metres and the splash play pool about 0.3 metres. The reading lounge is about 25 square metres, the games lounge about 26 and the kids’ party room about 20, each with a screen where provided.
Gardens run through every zone, from the sensory, swing, monstera and ginger gardens of the Family Oasis to the tranquil garden of the Vitality Sanctuary. The amenities page and the site plan page list each one.
The Pinery House at Pinery Residences
The Pinery House is the clubhouse of Pinery Residences, at Block 920 Bedok Reservoir Road, the centre of the Family Oasis. It gathers the indoor spaces residents book for celebrations, dinners, films and quiet reading, with changing rooms beside the family pool.
Each indoor room has a clear height of at least 2.4 metres. Outside, the family pool, the jacuzzi cove and the lantern pavilion surround it, with BBQ pavilion 1 and its electric grill close by.
Function Rooms 1 and 2
About 35 square metres each, for gatherings large and small; Function Room 1 has a fridge and oven, Function Room 2 a fridge and microwave.
Private Dining Lounge
About 32 square metres, with a fridge, induction hob, hood and oven for hosting at home.
Media Lounge
About 20 square metres, with a screen and karaoke.
Games Lounge
About 26 square metres, with a screen and space to play.
Reading Lounge
About 25 square metres of quiet, beside the gardens.
Kids’ Party Room
About 20 square metres of play space for parties and play dates.
The Pinery Residences Homes
The 588 homes of Pinery Residences divide into 252 two-bedroom homes, 204 three-bedroom homes, 120 four-bedroom homes and 12 five-bedroom residences. Each type also comes in a 3rd-storey variant, marked -G on the plans.
The layouts are planned around family life. Every master bedroom fits a king-sized bed with two side tables, and the common bedrooms take a queen-sized bed.
Enclosed kitchens with gas hobs serve Types C2 to C7, every 4-bedroom type and the 5-bedroom type. In Types D1 and D2, a flexible store room with a removable wall can become a hobby room or open space.
Household shelters are provided within Types C4 to C7, D3 to D5 and E1. Gas water heaters serve the homes with enclosed kitchens, and every home is fibre-ready to its distribution board.
Each block has two lifts, and the lift lobbies on the 1st and 2nd storeys are air-conditioned. A refuse chute opens off the common corridor on every floor.
Specifications
Living and dining rooms are finished in porcelain tiles and bedrooms in vinyl flooring. Kitchens carry SMEG and Samsung appliances, bathrooms Duravit and Hansgrohe, and the living room a ceiling fan.
The wireless smart home system links a gateway, air-conditioning control for every fan coil unit and a Wi-Fi doorbell camera, with a Yale digital lockset at the front door. Brand and model are subject to change.
Every layout is on the Pinery Residences floor plans page.
| Type | Bedrooms | Size (sq ft) | Homes |
|---|---|---|---|
| B1 | 2-Bedroom | 624 | 120 |
| B2 | 2-Bedroom | 635 | 24 |
| B3 | 2-Bedroom | 667 | 36 |
| B4 | 2-Bedroom Premium + Study | 700 | 72 |
| C1 | 3-Bedroom | 807 | 48 |
| C2 | 3-Bedroom Deluxe | 861 | 24 |
| C3 | 3-Bedroom Deluxe | 872 | 24 |
| C4 | 3-Bedroom Premium | 990 | 24 |
| C5 | 3-Bedroom Premium | 1,012 | 12 |
| C6 | 3-Bedroom Premium | 1,023 | 12 |
| C7 | 3-Bedroom Premium + Study | 1,055 | 60 |
| D1 | 4-Bedroom | 1,141 | 24 |
| D2 | 4-Bedroom Premium + Study | 1,195 | 36 |
| D3 | 4-Bedroom Premium + Study | 1,227 | 24 |
| D4 | 4-Bedroom Premium + Study | 1,238 | 24 |
| D5 | 4-Bedroom Luxury + Study | 1,389 | 12 |
| E1 | 5-Bedroom Luxury | 1,475 | 12 |
| Total | 588 | ||
Sizes include the ground-level variant of each type. Developer’s unit mix as at 2 March 2026.
The Design of Pinery Residences
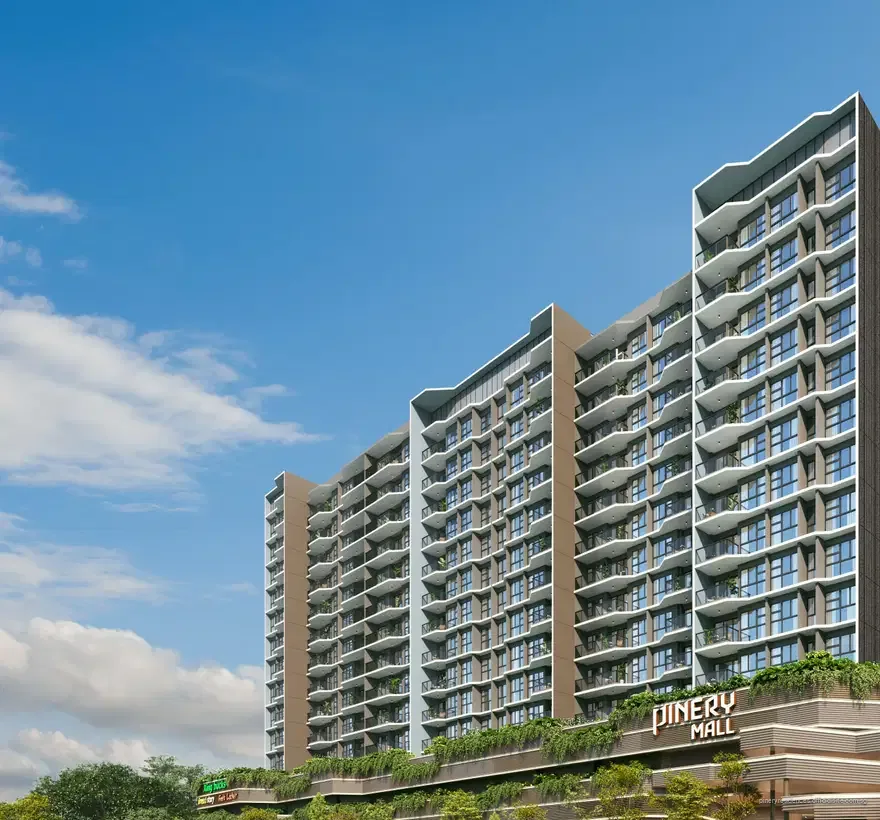
The architecture of Pinery Residences takes its cue from Tampines as a waterside town. The podium facade is built up in overlapping, rippling layers, with planting woven through them to soften the mass of the mall.
On the towers, angled ledges give the facades rhythm and shade, and textured gable-end walls distinguish each block from a distance. An earthy brown palette lets the buildings sit naturally within the greenery.
The blocks are oriented mainly north to south to reduce direct sun and draw in breezes, with the southern blocks facing the adjoining neighbourhood park. The two stacks that face east and west carry their own facade articulation and shading.
The same layered language continues from the podium into the clubhouse and the pavilions on the deck, so the mall, the gardens and the towers read as one composition. Angled forms and generous planting blur the line between building and landscape.
Greener by Design
Pinery Residences targets the BCA Green Mark Platinum Super Low Energy certification. Solar panels on the roofs supply common-area power, and electric vehicle charging lots are provided in the residential car park.
The developer’s design team is introduced on the developer page.
Register for Pinery Residences
Pinery Residences is open for sale. Register with the Sales Concierge to receive the price list, the e-brochure and the current unit availability, and to arrange a showflat viewing at a time that suits you.
What the Sales Concierge sends you
- The current price list and the units open for selection on the balance units chart.
- The e-brochure and the floor plans for the home types you are weighing.
- A showflat appointment on a day and time of your choosing.
- Your first loan estimate from the TDSR calculator, set beside the stamp duty on your purchase.
Enquire About Pinery Residences
Every enquiry receives a personal reply from the Sales Concierge.
Prefer to talk? Call or WhatsApp the Sales Concierge on 6200 6220.
Pinery Residences Frequently Asked Questions
Where is Pinery Residences?
Pinery Residences is at Blocks 920 to 932 Bedok Reservoir Road, in Tampines West, District 18, on the land bounded by Bedok Reservoir Road and Tampines Avenue 1. Pinery Mall, the commercial podium below the homes, carries the address 91 Tampines Street 94.
Who is the developer of Pinery Residences?
The developer is Hoi Hup Sunway Tampines Residential Pte. Ltd. (developer’s licence C1543), a joint venture of Hoi Hup Realty and Sunway MCL. The two groups have built The Continuum, Terra Hill, KI Residences and Parc Central Residences EC together.
How many homes does Pinery Residences have?
There are 588 homes in six blocks of 14 storeys, with the homes on the 3rd to 14th storeys. The mix runs from 2-bedroom to 5-bedroom across 17 home types, from 624 to 1,475 square feet.
What is the tenure of Pinery Residences?
The land is held on a 99-year lease from 7 January 2025. The site measures 23,512 square metres with a plot ratio of 2.63.
When is Pinery Residences expected to be completed?
Temporary occupation of the homes is estimated for the fourth quarter of 2029, and the notice of vacant possession date is 9 October 2031.
Is Pinery Residences connected to the MRT?
Yes. An underground pedestrian link runs from the development to Tampines West MRT station (DT31) on the Downtown Line, and a 24-hour through-block link crosses Pinery Mall at street level.
What is inside Pinery Mall?
Pinery Mall fills the first storey with about 11,300 square metres of air-conditioned space: a supermarket of about 1,150 square metres, a food court, restaurants and F&B outlets, curated retail and an early childhood development centre, around a community plaza of about 1,300 square metres.
Which primary schools are near Pinery Residences?
Junyuan Primary School is about 470 metres away in a straight line, St. Hilda’s Primary School about 670 metres and Tampines Primary School about 880 metres. St. Anthony’s Canossian Primary School is about 1 kilometre away.
What facilities does Pinery Residences have?
The landscape deck holds three zones: The Family Oasis with The Pinery House clubhouse and the family pool, The Play Cove with a multi-purpose court, playground and BBQ pavilions, and The Vitality Sanctuary with the 50m lap pool, hydrotherapy pool and gymnasium. The Arrival on the 2nd storey holds the drop-off and the management office.
Is Pinery Residences a private condominium?
Yes. Pinery Residences is a private condominium within a mixed-use development, on a 99-year lease, with Pinery Mall on the first storey.
How many car park lots does Pinery Residences have?
The residential car park on the 2nd storey has 474 lots, including four accessible lots and five lots with electric vehicle charging, with 148 bicycle lots for residents. Pinery Mall has its own car park in the basement.
Is Pinery Residences open for sale?
Yes. Pinery Residences is open for sale. The Sales Concierge shares the price list, the e-brochure and the current unit availability on request; call or WhatsApp 6200 6220 or send the enquiry form.
How do I view the Pinery Residences showflat?
Showflat viewings are arranged by appointment through the Sales Concierge. Register through the enquiry form or call or WhatsApp 6200 6220 to choose a date and time.
Make Pinery Residences Your Address
A home above your own mall, an underground walk from the Downtown Line and a resort garden on the deck: Pinery Residences brings everyday life within easy reach.
Showflat viewings are arranged by appointment through the Sales Concierge. Call or WhatsApp 6200 6220, or send the enquiry form.