
The Company Behind Pinery Residences
Pinery Residences is developed by Hoi Hup Sunway Tampines Residential Pte. Ltd., a joint venture of Hoi Hup Realty and Sunway MCL that holds developer’s licence C1543. Its sister company, Hoi Hup Sunway Tampines Commercial Pte. Ltd., holds Pinery Mall on the first storey.The partners won the Tampines Street 94 site from HDB on 10 October 2024, when the award was made to Hoi Hup Realty and Sunway Developments, and the development company was set up to build the homes and the mall together. The lease of 99 years began on 7 January 2025.
| Role | Company |
|---|---|
| Developer (licence C1543) | Hoi Hup Sunway Tampines Residential Pte. Ltd. |
| Owner of Pinery Mall | Hoi Hup Sunway Tampines Commercial Pte. Ltd. |
| Joint-venture partners | Hoi Hup Realty and Sunway MCL |
Both companies carry the Hoi Hup Sunway name, a reminder that the homes and the mall beneath them were planned together by the same partners.
Hoi Hup Realty, a Partner in Pinery Residences
Hoi Hup Realty has been developing property in Singapore since 1983. Over more than four decades its work has spanned private condominiums and landed homes as well as commercial offices, hospitality and integrated developments.
The company is known for an emphasis on build quality, craftsmanship and careful design, and it continues to expand its residential work in Singapore and abroad.
At Pinery Residences that experience extends to a complete mixed-use scheme: 588 homes, a one-floor mall of about 11,300 square metres and a direct connection to the Downtown Line, all on a single site.
Sunway MCL, a Partner in Pinery Residences
Sunway MCL is the Singapore arm of Sunway Property, which has been building homes in Singapore for more than 20 years. The present name dates from 2025, when Sunway Group acquired MCL Land.
It joins Sunway’s half-century as Malaysia’s leading master community developer with MCL’s standing in premium homes, and it draws on the financial strength of the wider Sunway Group.
Earlier Homes From the Pinery Residences Partnership
Hoi Hup and Sunway have built together in Singapore many times. Their joint private condominiums include The Continuum, recognised for its landscape design, and Terra Hill and KI Residences, both recognised for their interiors.
Three executive condominiums also come from the partnership: Otto Place EC, Novo Place EC and Parc Central Residences EC. Pinery Residences carries that shared experience into a mixed-use setting, with a mall and a direct MRT connection under one roof.
How the Partners Shaped Pinery Residences
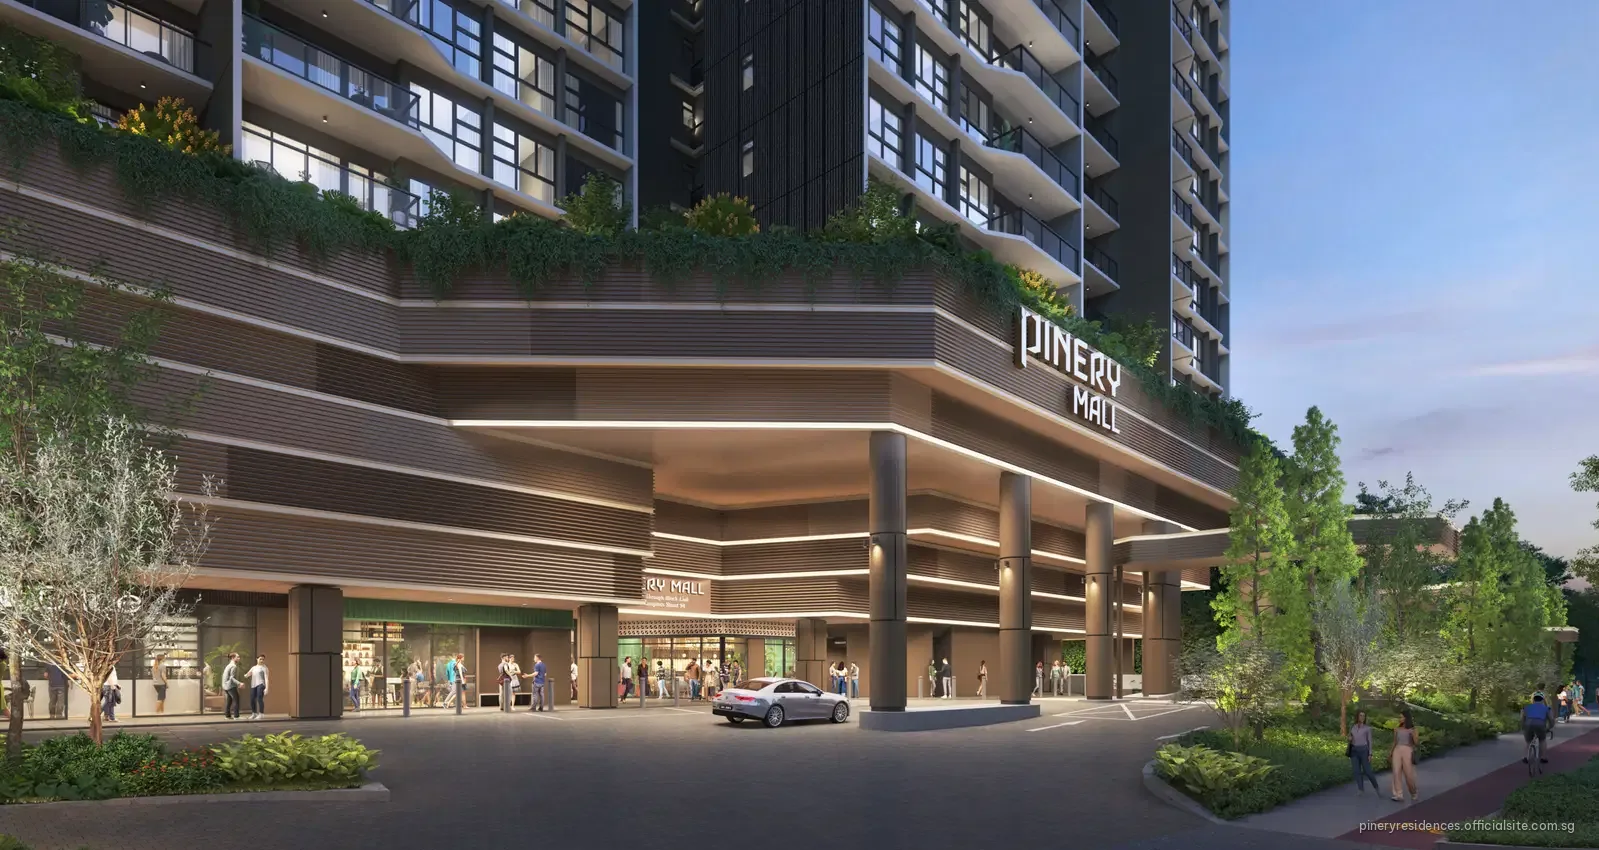
The developer set out to combine two very different settings on one site. At street level, Pinery Mall serves residents, commuters and the wider Tampines West neighbourhood; one storey up, the landscape deck changes the pace with layered planting, water-inspired forms and a chain of communal spaces.
Sustainability runs through the design. Greenery on the podium facade helps to limit heat gain and most blocks face north and south to keep direct sun off the homes; rooftop solar panels serve the common areas, and electric vehicle charging is built into the residential car park.
Inside the homes, the specification follows the same care: SMEG and Samsung appliances in the kitchens, Duravit and Hansgrohe in the bathrooms, Mitsubishi Electric air-conditioning and a wireless smart home system with a Yale digital lockset.
The Pinery Residences Development in Numbers
| Particular | Pinery Residences |
|---|---|
| Homes | 588 in 17 types |
| Blocks | 6, of 14 storeys |
| Home sizes | 624 to 1,475 sq ft |
| Residential car park | 474 lots, 2nd storey |
| Bicycle lots | 148 |
| Pinery Mall | About 11,300 sq m, 1st storey |
| Construction | PPVC |
| Green Mark target | Platinum Super Low Energy |
Source: the developer’s particulars dated 2 March 2026, subject to the sale and purchase agreement.
The Team Building Pinery Residences
ADDP Architects LLP designed the buildings and Tinderbox Landscape Studio the landscape deck with its three themed zones. 2nd Edition is responsible for the interiors and the showflat, and Straits Construction Singapore is the main contractor, supported by Mott MacDonald for civil and structural engineering and Belmacs for mechanical and electrical work.
The residential blocks use prefabricated prefinished volumetric construction, or PPVC, in which complete room modules are finished in a factory and lifted into place on site. The development targets BCA Green Mark Platinum Super Low Energy certification, with rooftop solar panels for common-area power and charging lots for electric vehicles.
The 27-page e-brochure from the developer covers the design story, Pinery Mall and the facilities, then the site plan, the unit distribution chart and all 17 floor plans; it can be downloaded from the e-brochure page.
The developer’s particulars give an estimated temporary occupation permit in the fourth quarter of 2029 and a notice of vacant possession date of 9 October 2031. The full profile is on the Pinery Residences developer page, and the project details page lists every particular in one table.
Speak With the Pinery Residences Sales Concierge
Pinery Residences is open for sale. For the price list, the e-brochure or the homes still available to choose from, speak with the Sales Concierge. Showflat viewings are arranged by appointment through the Sales Concierge.