
Three Zones on the Pinery Residences Landscape Deck
The facilities at Pinery Residences sit on a landscape deck about 11 metres above the ground, arranged in three themed zones: The Family Oasis, The Play Cove and The Vitality Sanctuary. Together they hold five pools, The Pinery House clubhouse, four BBQ pavilions, a gymnasium and a long sequence of themed gardens.
The deck was designed by Tinderbox Landscape Studio with layered planting and water-inspired forms, and it sits above Pinery Mall, so the calm of the gardens is set well apart from the activity at street level. A parapet of at least a metre frames its edge.
Residential lobbies with card access, on the 1st, 2nd and 3rd storeys, separate the homes and the deck from the public mall below.
The Family Oasis at Pinery Residences
The Family Oasis gathers around The Pinery House, the clubhouse of the development. Inside are two function rooms of about 35 square metres each and a private dining lounge of roughly 32 square metres, together with a games lounge, a reading lounge, a media lounge with karaoke and a changing room.
Outside, the family pool of about 30 by 11 metres is joined by a jacuzzi cove, a pool deck, a cabana garden and the Lantern Pavilion. Younger children have a splash play pool, a kids’ pool and a kids’ party room, and BBQ Pavilion 1, with an electric grill, sits nearby.
Quieter corners complete the zone: outdoor fitness stations, a reading corner, and the Sensory, Swing, Monstera and Ginger Gardens.
The Lantern Pavilion and the cabana garden give the pool deck shaded places to rest between swims.
The Play Cove at Pinery Residences
The Play Cove is the active, social zone. It holds a multi-purpose court, a kids’ playground and a play lawn, with BBQ Pavilions 2, 3 and 4, each with a charcoal grill, for gatherings of family and friends.
A Discovery Garden and a Herb Garden give children something to explore, and the Rest Deck Cove offers a shaded place to sit while the games go on.
With three of the four BBQ pavilions grouped here, the Play Cove is the natural setting for weekend gatherings that run from lunch into the evening.
The Vitality Sanctuary at Pinery Residences
The Vitality Sanctuary is built for exercise and recovery. Its centrepiece is the 50m lap pool, about 50 by 10 metres, beside a hydrotherapy pool of about 15 by 5 metres, a pool deck and the Tower Pavilion.
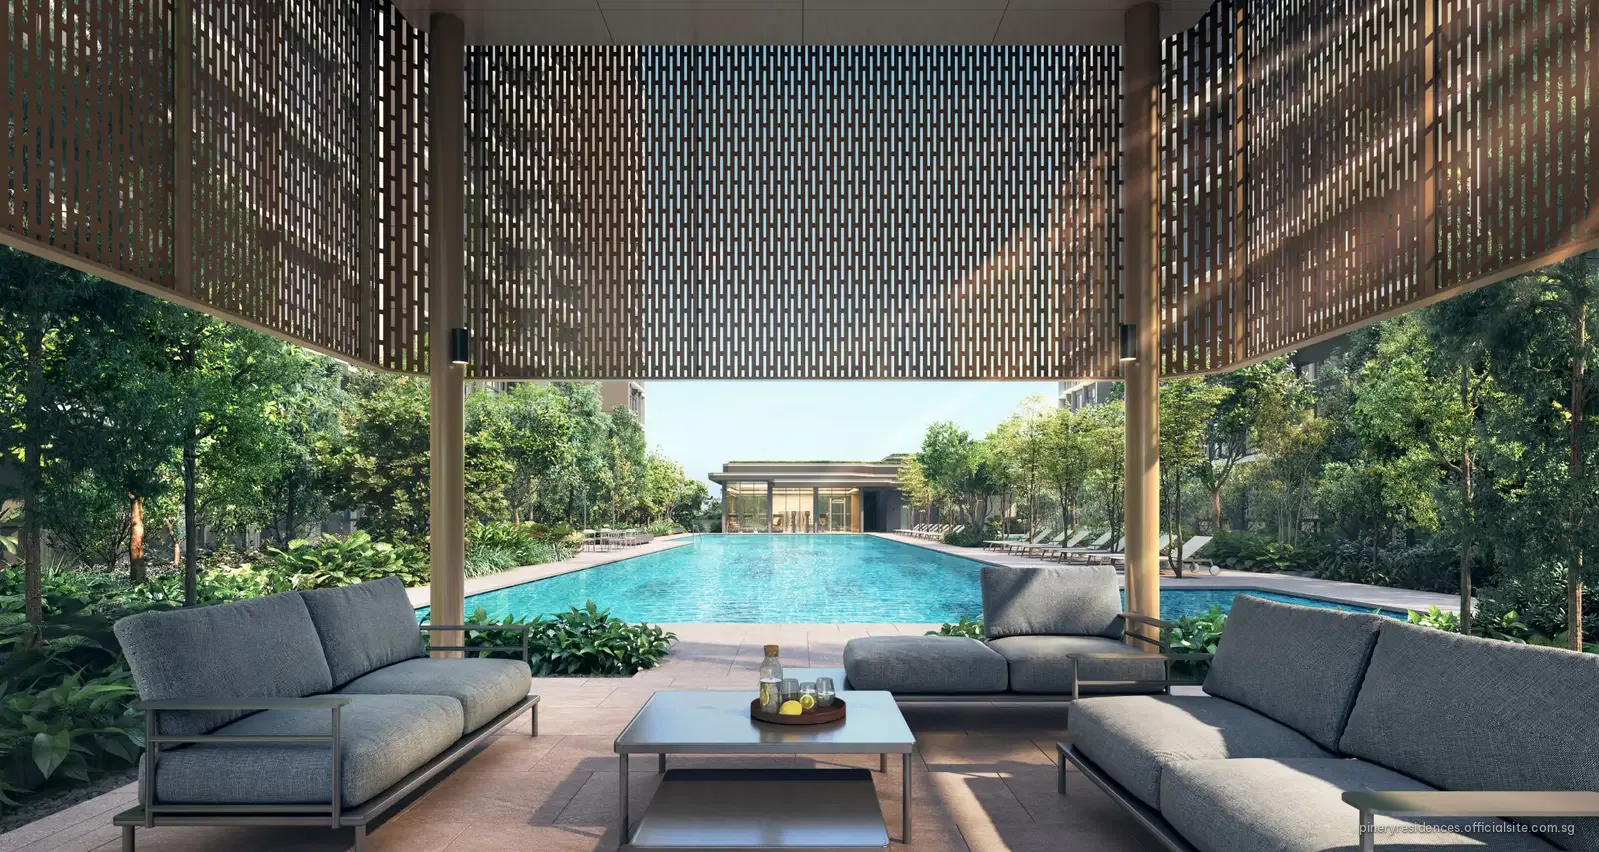
The gymnasium, a spa shower, a changing room and an outdoor shower sit close by, and a yoga corner and a garden walk thread through the Fragrant, Tranquil, Heliconia, Alocasia, Canna and Pandanus Gardens.
The Tower Pavilion, lit at night in the developer’s impressions, looks across the water between the blocks.
The Pinery House, Heart of Pinery Residences
The clubhouse is designed for hosting. The two function rooms, each about 35 square metres, suit birthday parties and family dinners, and the private dining lounge of about 32 square metres appears in the developer’s impression with a round table for ten beside a stone feature wall and a kitchen.
In the developer’s impressions the games lounge looks out to the pool through full-height glazing; the media lounge adds karaoke for evenings in, and the reading lounge offers a quieter retreat. The kids’ party room, shown with a play wall and child-sized furniture, sits close by in The Family Oasis.
A Day on the Pinery Residences Deck
Mornings suit the Vitality Sanctuary: laps in the 50m pool, a session in the gymnasium overlooking the water, or a stretch at the yoga corner before work. After school, children head for the kids’ pool, the splash play pool and the playground in the Play Cove.
Evenings bring the BBQ pavilions to life, with charcoal grills for larger gatherings and an electric grill for a quick family meal, while the hydrotherapy pool and the Tranquil Garden offer a slower end to the day. Five pools across three zones mean each part of the deck keeps its own character.
Beyond the Pinery Residences Deck
Below the deck, Pinery Mall adds a supermarket, a food court, dining and a preschool on the first storey. On the 2nd storey, The Arrival zone holds the Arrival Plaza drop-off, the guard house, the management office and the bicycle parking.
Bedok Reservoir Park lies about ten minutes away on foot for longer runs and walks by the water, and Tampines Eco Green is about six minutes away by car.
When a barbecue needs last-minute supplies, the supermarket and the food court in Pinery Mall are a lift ride away.
The full legend, zone by zone, is on the Pinery Residences amenities page, and the site plan shows where each facility sits. The gallery collects the developer’s artist’s impressions of the deck.
Speak With the Pinery Residences Sales Concierge
Pinery Residences is open for sale. For the price list, the e-brochure or the homes still available to choose from, speak with the Sales Concierge. Showflat viewings are arranged by appointment through the Sales Concierge.